Hyatt Regency Ontario Plans 22,000 Sq Ft Event Redesign
The rebranded Ontario property is debuting Gensler-designed wellness meeting venues in late fall 2026.
The short answer
The Ontario Airport Hotel & Conference Center is rebranding as Hyatt Regency Ontario and opening over 22,000 square feet of redesigned event space in late fall 2026. The Gensler-designed renovation integrates biophilic elements, sustainable materials, and new dining venues.
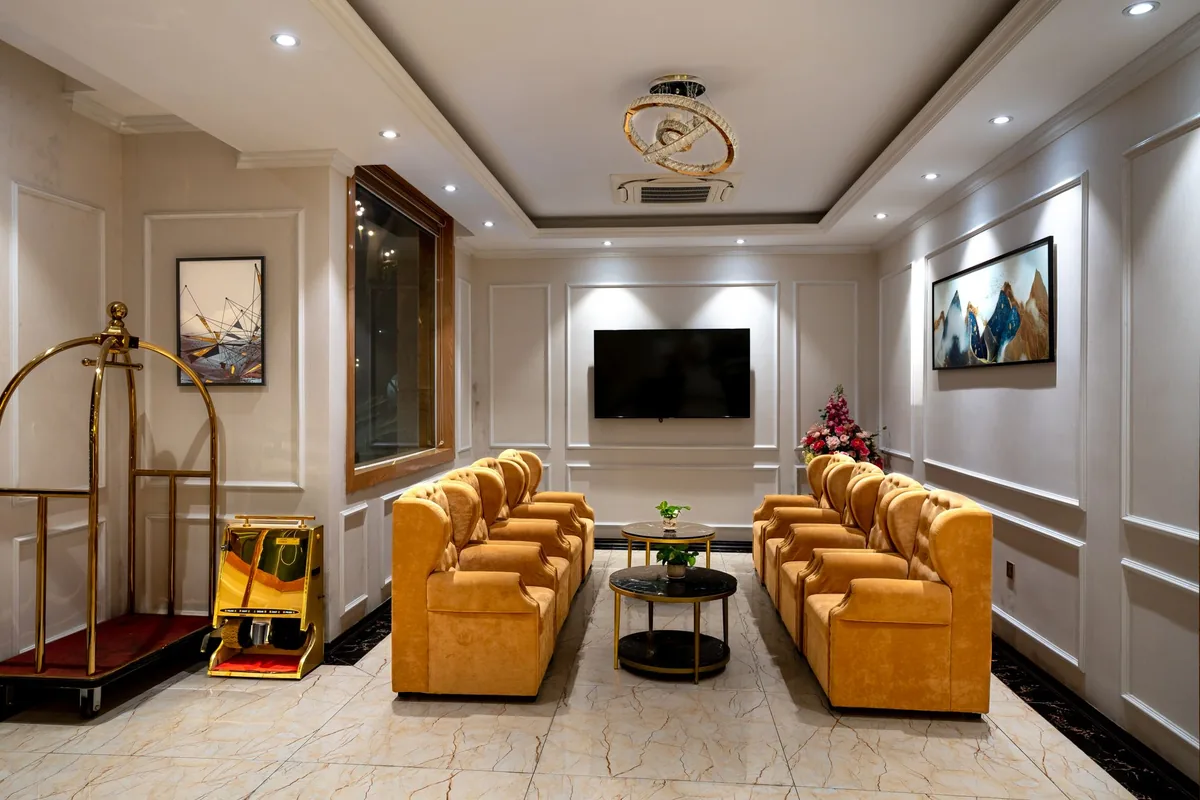
“Every aspect of Hyatt Regency Ontario’s meeting spaces is designed to reduce visual stress and create a more residential experience through natural materials, layered textures and biophilic principles inspired by Southern California’s landscape.”
The short version
- Hyatt Regency Ontario will open over 22,000 square feet of reimagined event space in late fall 2026.
- Gensler led the biophilic design inspired by the regional desert Monarch butterfly.
- Lozano will serve as the hotel's all-day coastal Mediterranean restaurant alongside a 12-seat private dining room.
The Ontario Airport Hotel & Conference Center will rebrand as Hyatt Regency Ontario and unveil more than 22,000 square feet of redesigned meeting and event space in late fall 2026 [1]. The comprehensive Gensler-designed renovation incorporates biophilic architecture, sustainable building materials, technical upgrades, and Mediterranean food and beverage options for group business [1].
When will the Hyatt Regency Ontario meeting space open?
The hotel plans to open its redesigned event venues in late fall 2026 following a full property conversion from the Ontario Airport Hotel & Conference Center, Lodging Magazine reported [1]. The overall project integrates technical modernizations alongside refreshed interiors across more than 22,000 square feet of gathering space [1].
What design concepts guide the renovation?
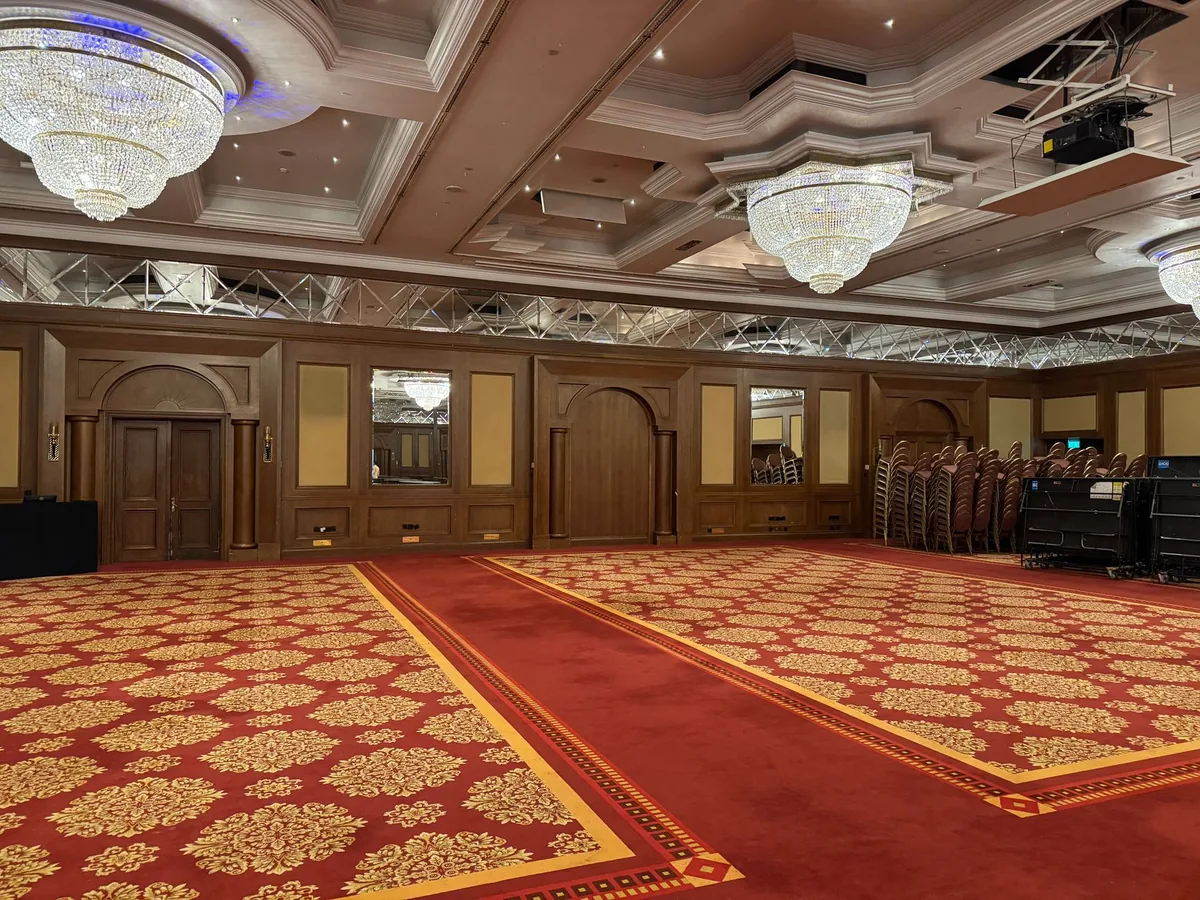
Gensler based the interior architecture on the Monarch butterfly native to the surrounding desert environment [1]. Arrival zones and communal areas showcase sweeping organic contours, multi-layered ceiling features, sculptural lighting fixtures, fluted accents, and curved millwork mirroring butterfly wings [1]. Clara Medland, associate interior designer at Gensler, noted that the layout applies biophilic principles to reduce visual stress and cultivate a residential atmosphere [1].
| Feature Category | Design and Material Specifications |
|---|---|
| Total Event Footprint | Over 22,000 square feet [1] |
| Architectural Firm | Gensler [1] |
| Wood Finishes | FSC-certified wood veneers [1] |
| Hard Surfaces | Caesarstone quartz made with zero-liquid-discharge wastewater systems [1] |
| Floor Coverings | Low embodied-carbon, phthalate-free, FloorScore-certified materials [1] |
| Textiles & Carpeting | New Zealand wool carpets and zero-effluent manufactured ballroom carpet [1] |
| Target Opening | Late Fall 2026 [1] |
Which sustainable materials are specified for the event venues?
The interior spaces incorporate responsibly sourced finishes designed to optimize indoor air quality and limit carbon impact [1]. Specified elements include low-VOC materials, low embodied-carbon flooring, phthalate-free FloorScore-certified products, FSC-certified wood veneers, and biodegradable natural fibers [1].
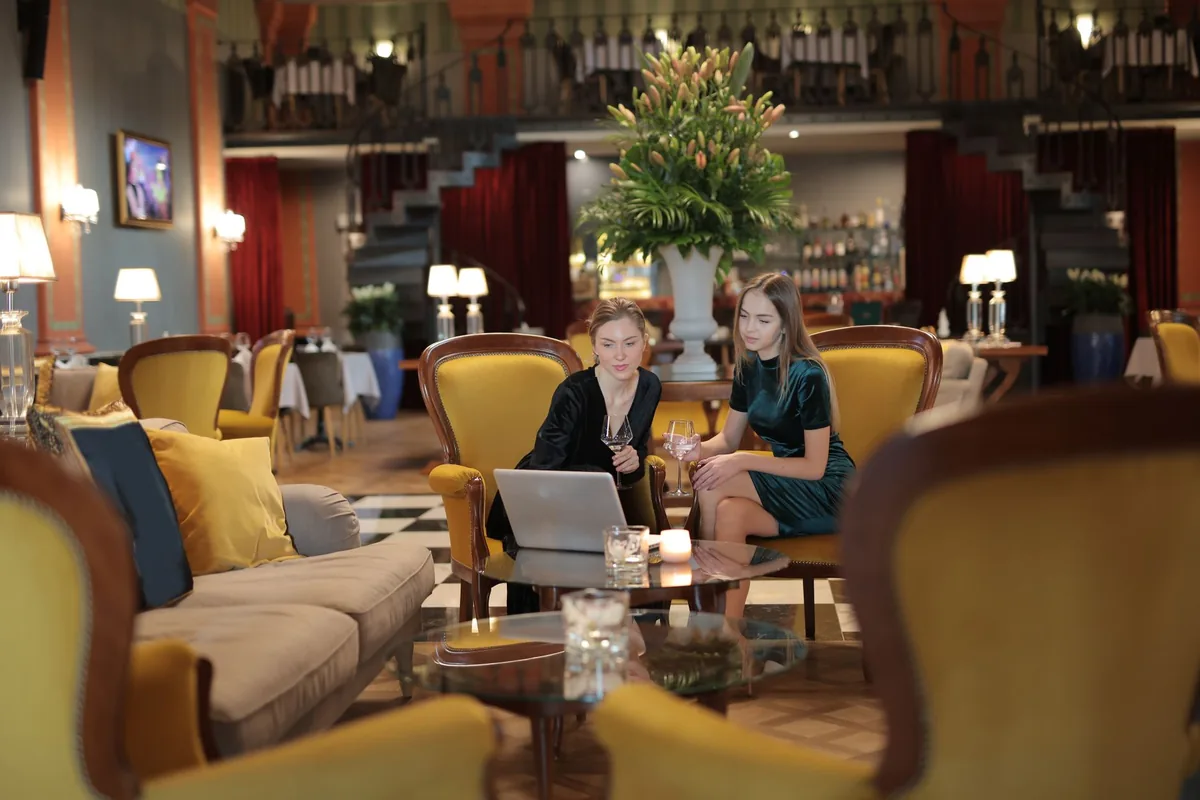
As detailed by Lodging Magazine, hard surfaces feature Caesarstone quartz produced through raw-material conservation and closed-loop wastewater recovery with zero liquid discharge [1]. The ballroom installation uses New Zealand wool carpeting manufactured via advanced water-recycling processes that achieve zero-effluent output [1].
How do the networking and dining amenities support groups?
Communal public spaces extend beyond traditional meeting rooms to support informal networking throughout events [1]. The hotel features Monarch Bar, a central lounge offering coffee, handcrafted cocktails, and light bites [1].
The signature restaurant, Lozano, provides all-day dining centered on coastal Mediterranean cuisine [1]. The menu combines Italian, Spanish, French, and African influences with California farm-to-table ingredients, fresh seafood, handmade pasta, Old and New World wines, and low-ABV drinks [1]. Lozano also houses a private dining room accommodating up to 12 people for smaller group functions [1]. General manager Marta Altares explained that the property aims to let planners blend business, wellness, and hospitality across all daily interactions [1].
Reported by
This article was written from the following reporting. Follow the links for the original coverage.
- [1]Hyatt Regency Ontario Unveils Wellness-Driven Event Spaces— Lodging Magazine
Frequently asked
+When will the Hyatt Regency Ontario event spaces open?
The newly reimagined meeting and event spaces are scheduled to open in late fall 2026 as part of the property's brand conversion from the Ontario Airport Hotel & Conference Center [[1]].
+How large is the meeting and event space at Hyatt Regency Ontario?
The property features more than 22,000 square feet of flexible meeting and event venues designed by Gensler [[1]].
+What sustainable materials are being used in the meeting rooms?
The project uses FSC-certified wood veneers, Caesarstone quartz made with zero liquid discharge, low embodied-carbon flooring, FloorScore-certified materials, New Zealand wool carpets, biodegradable natural fibers, and low-VOC products [[1]].
+What dining concepts are opening at the property?
The hotel will introduce Monarch Bar for networking drinks and Lozano, an all-day restaurant serving coastal Mediterranean dishes with a private dining room for up to 12 guests [[1]].
+Who designed the new event spaces at Hyatt Regency Ontario?
Architecture and design firm Gensler created the wellness-driven, biophilic interiors inspired by the native desert Monarch butterfly [[1]].
Keep reading
Our reporting


More in operations