Aspen Hospitality Unveils The Nell New York Design
Aspen Hospitality has detailed the design vision for The Nell New York, a 134-room luxury hotel opening at 10 Rockefeller Plaza in fall 2027.
The short answer
Aspen Hospitality has unveiled the design concept for The Nell New York at 10 Rockefeller Plaza, scheduled to debut in fall 2027. Designed by Rockwell Group and Pierre & Co., the 134-room property will stand as the only hotel inside Rockefeller Center.
The short version
- Aspen Hospitality will open The Nell New York with 134 rooms in fall 2027 at 10 Rockefeller Plaza.
- Rockwell Group and Pierre & Co. are designing the interiors using Art Deco cues inspired by Rockefeller Center.
- The Nell New York will become the only hotel operating inside Rockefeller Center and NYC's sole Relais & Châteaux property.
Aspen Hospitality, a division of Aspen One, has officially revealed the design plans for The Nell New York, an upcoming 134-room luxury hotel opening in fall 2027 at 10 Rockefeller Plaza [1]. It will operate as the first and only hotel within Rockefeller Center and New York City’s sole Relais & Châteaux member [1].
Where is The Nell New York located and when will it open?
The Nell New York sits at 10 Rockefeller Plaza in Manhattan and will open to guests in fall 2027, as Hotel Business reported [1]. Developed by Aspen Hospitality, the property establishes an urban footprint for Nell Hotels directly inside the famous commercial complex [1]. It will hold the distinction of being both the first hotel integrated into Rockefeller Center and the only Relais & Châteaux affiliate in New York City [1].
Which design firms are collaborating on the property?
Two New York-based architecture and design studios, Rockwell Group and Pierre & Co., led the property's design scheme [1]. According to Hotel Business, Rockwell Group took charge of all public areas, while Pierre & Co. developed the guestrooms and suites [1]. Both studios drew direct inspiration from the Art Deco architecture, materiality, and curated artwork of Rockefeller Center [1].
Julie Frank, vice president of design at Aspen Hospitality, stated that the team used the landmark's Art Deco style as a point of departure to create an environment that feels current, residential, and distinctly Nell, rather than an attempt to recreate historical eras [1].
How are the public spaces and arrival experience organized?
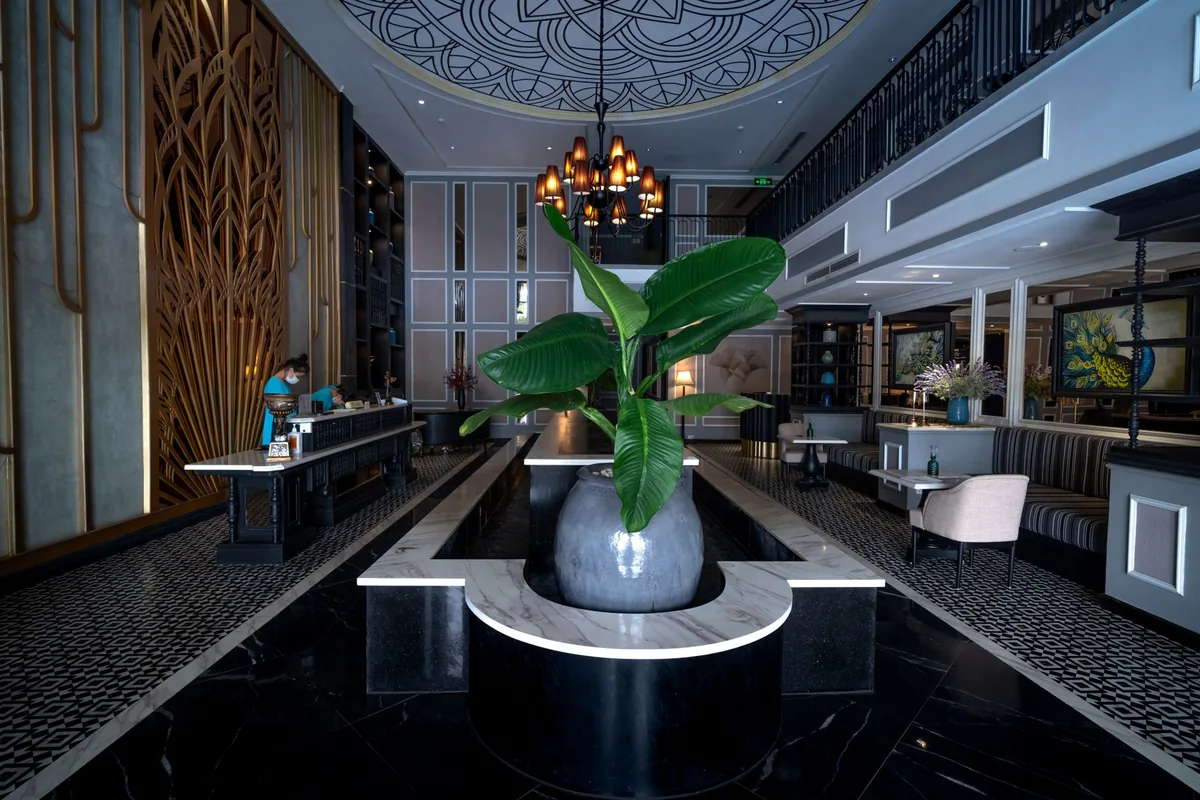
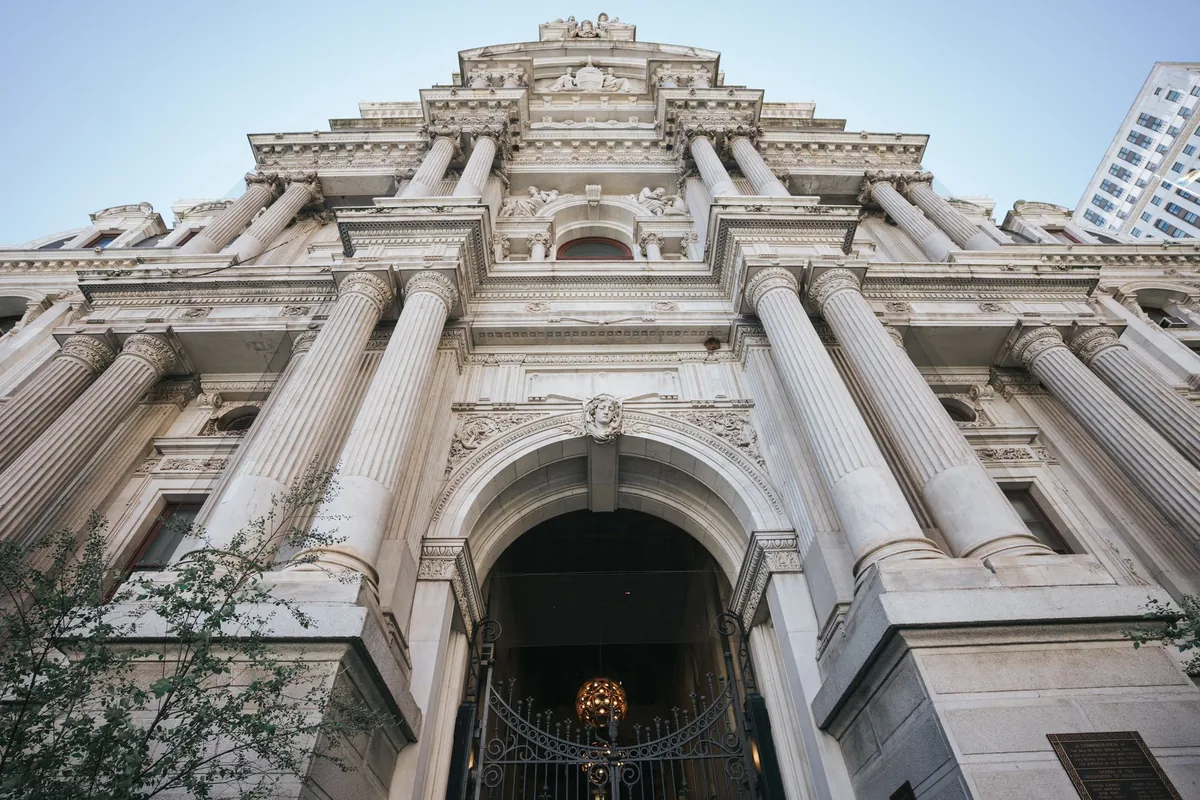
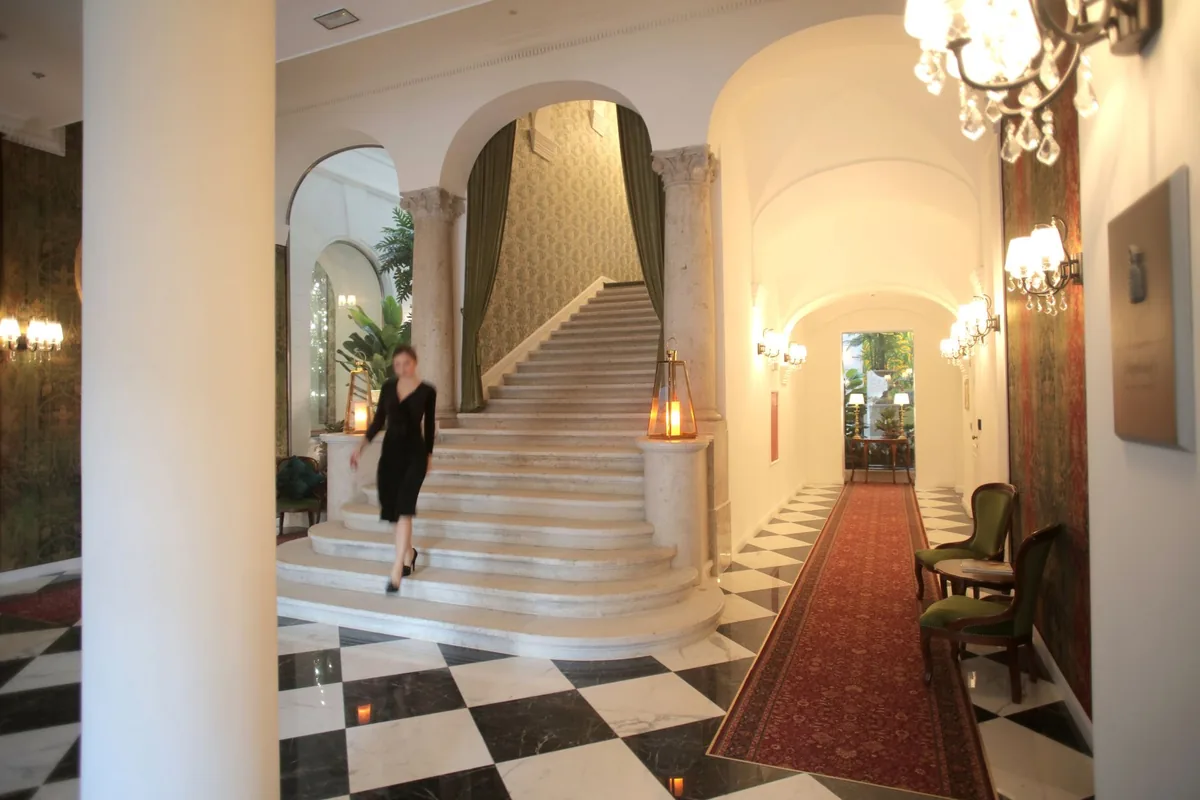
The arrival sequence was conceived as a discreet Manhattan residence rather than a standard commercial lobby [1]. Hotel Business reported that Rockwell Group designed the ground-floor entrance to mimic a typical New York residential facade featuring limestone and an interior foyer centered around a grand fireplace [1].
Intricately designed elevators transport arriving guests directly from the ground floor to the seventh floor, which forms the social core of the building [1]. Rockwell Group arranged this level as a series of connected townhouse rooms housing reception, dining areas, social lounges, meeting venues, and dedicated wine spaces [1]. The seventh-floor bar looks directly out onto the Rockefeller Center ice rink, incorporating fluted amber stone, custom light fixtures, textured glass portals, and marble detailing [1].
What food, beverage, and wellness amenities are planned?
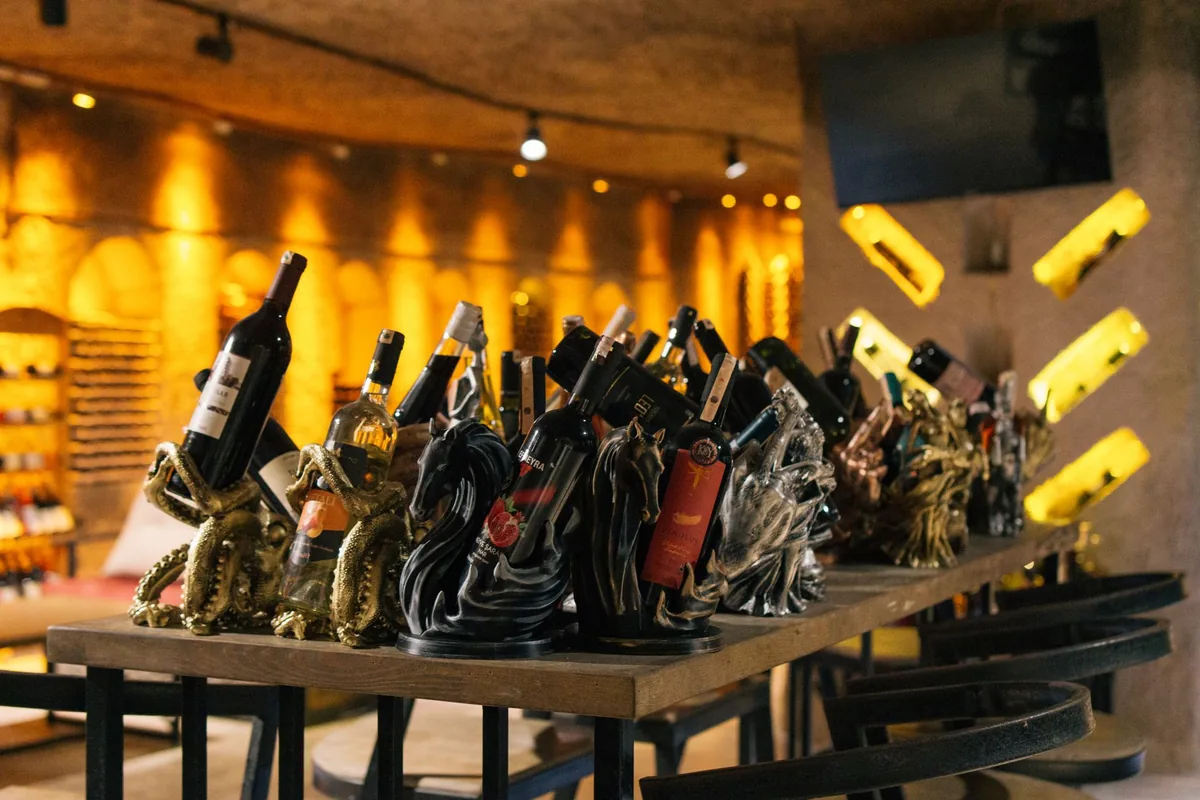
The culinary program centers around a private wine lounge and cellar that extends the wine program established at The Little Nell in Aspen, Colorado [1]. The wine space features illuminated display storage, marble flooring, and a fireplace designed for private events and wine tastings [1].
Wellness facilities occupy the eighth floor, where Rockwell Group separated the spa and fitness facilities from the social venues below [1]. Warm woods and natural stone finish the spa suites, while the fitness center combines wood millwork, expansive exterior windows, and antique mirrored walls [1].
| Property Space | Design Firm | Design Details and Finishes |
|---|---|---|
| Ground Floor Arrival | Rockwell Group | Limestone façade, discreet entrance on 48th Street, foyer with grand fireplace |
| Seventh Floor Core | Rockwell Group | Connected rooms, fluted amber stone, marble, textured glass, ice rink views |
| Wine Lounge and Cellar | Rockwell Group | Marble floor, illuminated bottle displays, dedicated tasting fireplace |
| Eighth Floor Wellness | Rockwell Group | Natural stone, warm wood spa, fitness center with antique mirrored walls |
| Guestrooms and Suites | Pierre & Co. | Neutral tones, natural materials, persimmon accents inspired by Radio City Music Hall |
| Presidential Suite | Pierre & Co. | Burgundy accent palette, rich stone, primary bathroom with curved marble walls |
How did Pierre & Co. approach the guestrooms?
Pierre & Co. based the guestroom and suite interiors on natural materials, subtle architectural details, and a palette of warm neutrals, as Hotel Business detailed [1]. The design team introduced a soft persimmon accent tone selected to honor the historic stage curtains at Radio City Music Hall [1].
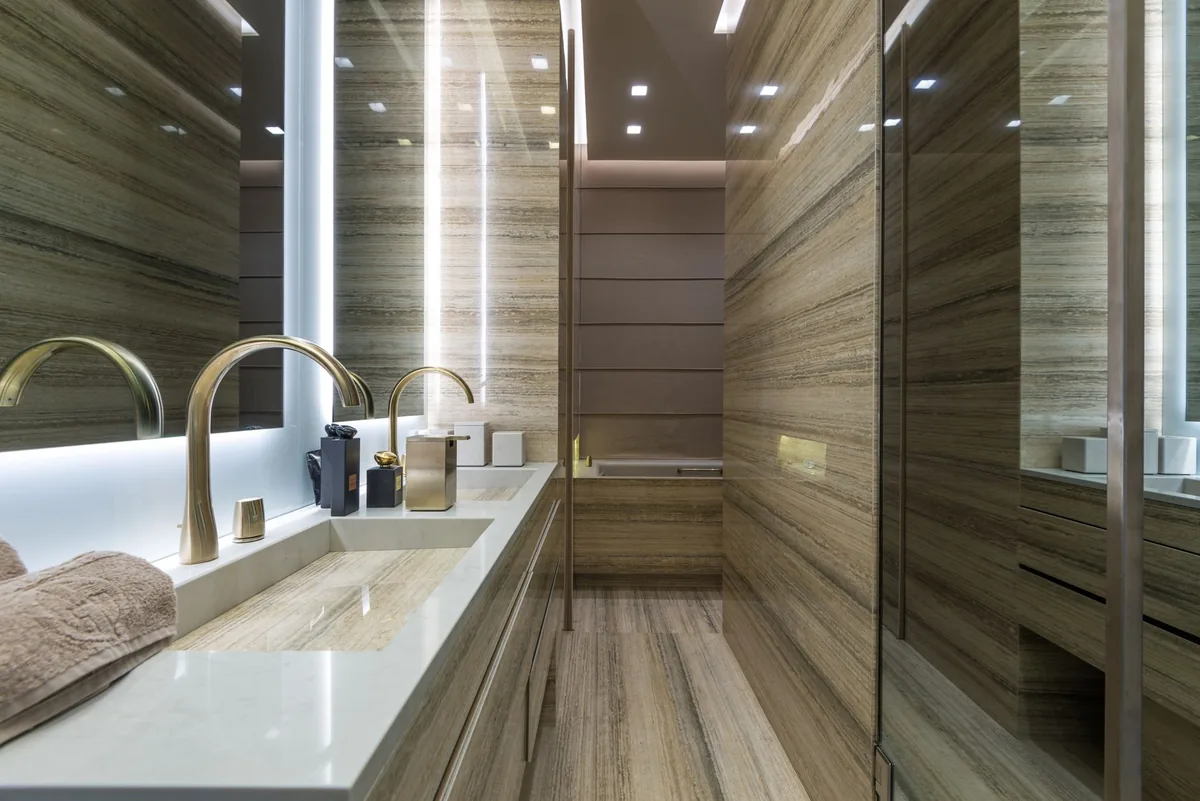
Founder Pierre Josselin explained that the layouts prioritize practical flow for travelers eating breakfast, working at desks, dressing for dinner, or relaxing at the end of the day [1]. In the Presidential Suite, Pierre & Co. scaled up the palette with deep burgundy elements, rich stone selections, and a primary bathroom enclosed by curved marble walls [1].
Reported by
This article was written from the following reporting. Follow the links for the original coverage.
- [1]Aspen Hospitality Unveils Design for The Nell New York— Hotel Business
Frequently asked
+Where is The Nell New York located?
The Nell New York is situated at 10 Rockefeller Plaza in Midtown Manhattan. It will be the first and only hotel located directly within the Rockefeller Center complex.
+When is The Nell New York scheduled to open?
The Nell New York is scheduled to open its doors to guests in fall 2027.
+How many rooms will The Nell New York have?
The hotel will feature 134 guestrooms and suites, including a specialized Presidential Suite designed by Pierre & Co.
+Which design firms are working on The Nell New York?
Rockwell Group is designing the hotel's public areas, arrival foyer, seventh-floor dining, wine spaces, and eighth-floor wellness facilities. Pierre & Co. is designing all guestrooms and suites.
+What hotel association will The Nell New York belong to?
The property will open as New York City's only Relais & Châteaux affiliated hotel.
Keep reading
Our reporting
More in operations