The Balladeer Opens in Historic Mount Airy Mill
A 134-year-old North Carolina tobacco factory and textile mill reopens as a 41,000-square-foot Tribute Portfolio hotel.
The short answer
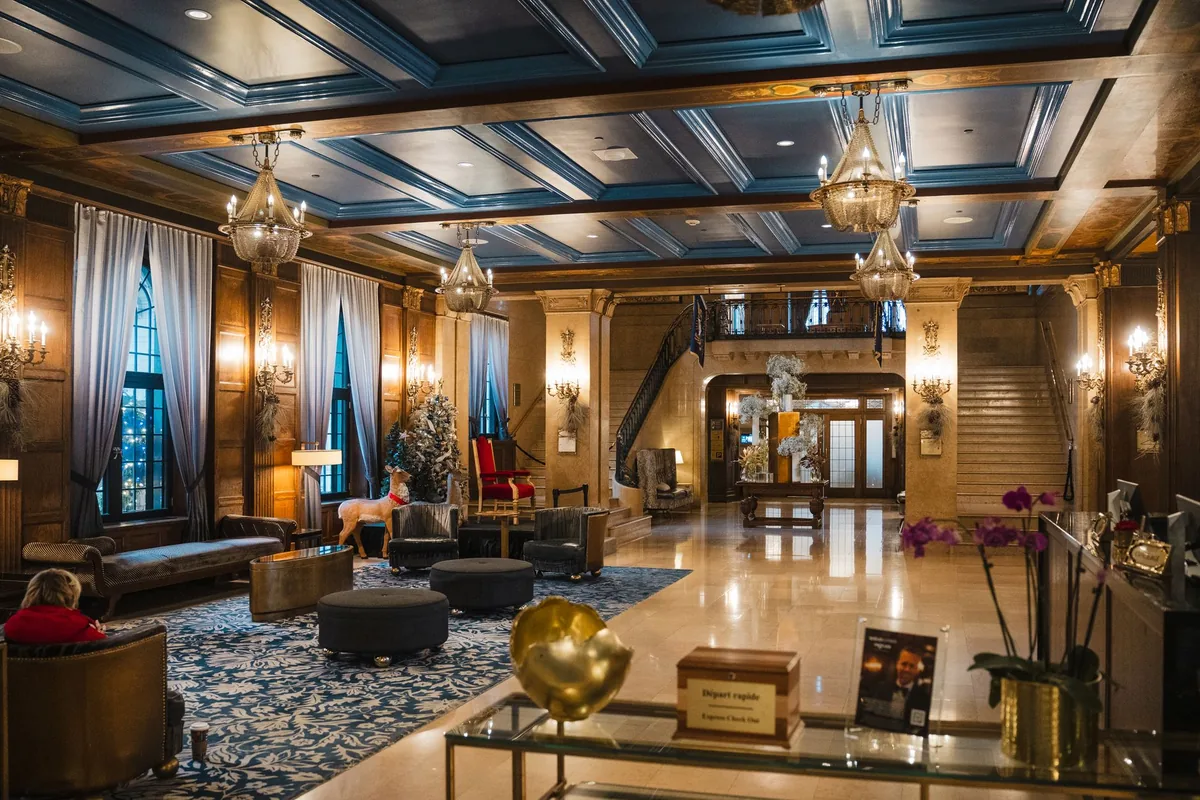
The Balladeer Hotel has opened inside Mount Airy's historic 1892 Sparger Building as a 41,000-square-foot Tribute Portfolio property. Designed by Interior Image Group and Rowhouse Architects, the conversion highlights the site's industrial textile and tobacco roots.
The short version
- The Balladeer Hotel converts Mount Airy's 1892 Sparger Building into a 41,000-square-foot Tribute Portfolio property.
- Interior Image Group and Rowhouse Architects preserved original brick walls, structural columns, and industrial elements throughout guestrooms and lounges.
- The neighboring Barrel Building is being developed into Velora on Willow and Fablewood steakhouse.
The Balladeer Hotel opened in Mount Airy, North Carolina, converting the 134-year-old Sparger Building into a 41,000-square-foot Tribute Portfolio property [1]. Interior Image Group partnered with Rowhouse Architects on the adaptive-reuse project, preserving original structural features while adding public venues, custom guestrooms, a self-serve tap wall, and upcoming dining facilities in an adjacent building [1].
What architectural history defines the 1892 Sparger Building?
The hotel occupies a site built in 1892 that evolved over more than a century from a tobacco factory into a textile mill [1]. According to Hotel Business, the history of the Sparger Building served as the primary foundation for the property design [1]. Designers retained original structural elements throughout the footprint, including the rhythm of structural columns and exposed brick walls, rather than disguising the property's industrial background [1].
As reported by Hotel Business, Sharon Bilbeisi, senior vice president of design at Interior Image Group (IIG), noted that the team chose to respond to the existing architecture directly [1]. This preservation approach left the original footprint intact, creating non-uniform room layouts that required field verification and tailored fabrication [1].
| Property Detail | Specification / Feature |
|---|---|
| Building Name | 1892 Sparger Building |
| Property Size | 41,000 square feet |
| Original Uses | Tobacco factory, later textile mill |
| Brand Affiliation | Tribute Portfolio (Marriott) |
| Interior Designer | Interior Image Group (IIG) |
| Architect of Record | Rowhouse Architects |
| Procurement Partner | Throughline by IIG |
| Adjacent Expansion | The Barrel Building (Velora on Willow, Fablewood) |
How did designers address non-uniform floor plans and custom layouts?
Variable column spacing and non-standard floor plans forced the team to create custom casegoods for guest accommodations [1]. IIG collaborated with its in-house procurement division, Throughline by IIG, to conduct early field verification across the property [1]. The resulting layouts incorporate original building elements directly into the room architecture, placing exposed brick and structural supports inside private guestrooms [1].
Architectural quirks within the public floor plans were turned into feature discovery areas [1]. A concealed, speakeasy-style entrance disguised as a bookshelf provides access to the executive boardroom [1]. In the Media Room, designers incorporated an industrial spiral staircase alongside audio listening areas [1].
What local cultural themes shaped the public and social spaces?
The public areas incorporate Mount Airy's granite quarrying history and regional bluegrass traditions [1]. Custom mosaic tilework and hard surfaces draw directly from local stone quarries [1]. In the reception area, a custom lighting installation takes its visual cues from a banjo, paying homage to regional station WPAQ and musicians such as Donna Fargo and Melva Houston [1].
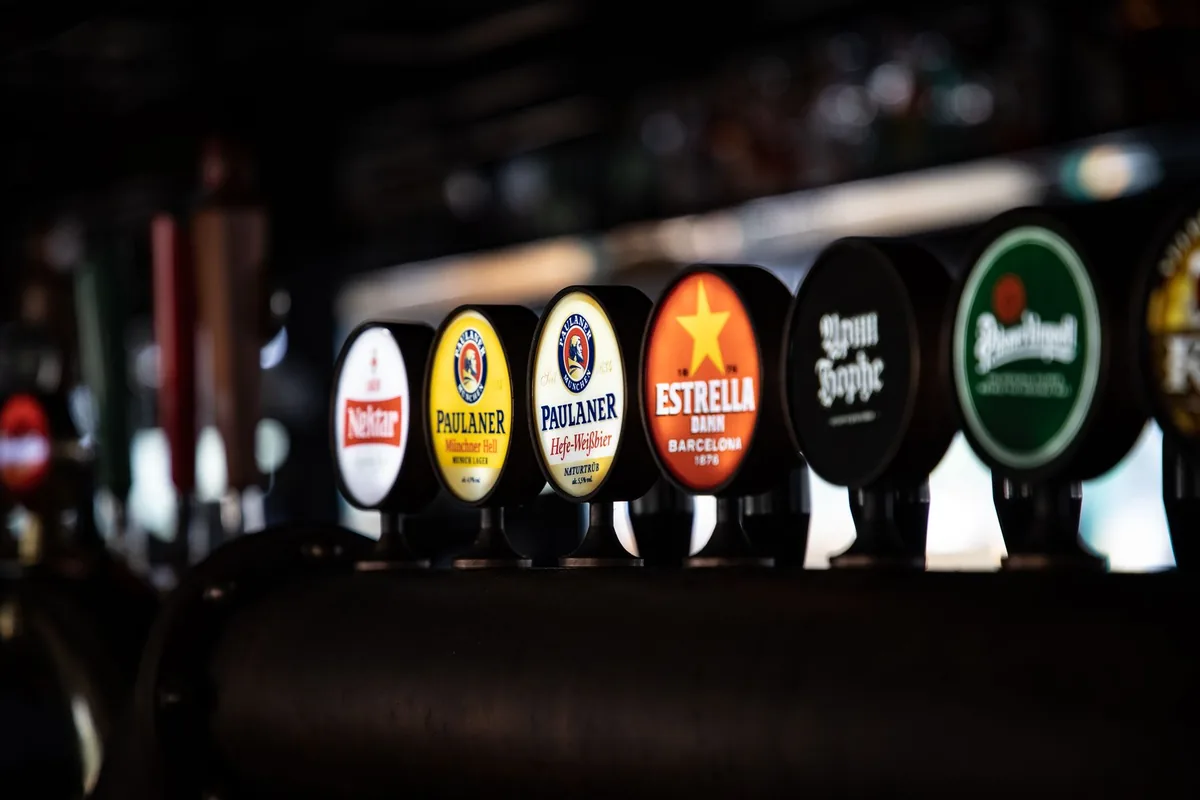
According to Hotel Business, common areas function as social hubs for both travelers and town residents [1]. The hotel features a self-serve beverage wall dispensing local wine and craft beer, accompanied by retail shelves selling regional handcrafted goods and textiles [1]. The upper and lower lobby lounges feature flexible zones for poetry readings, live bluegrass, and rotating regional performances [1]. For recorded music, the Media Room houses a curated vinyl record collection and listening station [1].
How do guestroom interiors interpret the property’s industrial past?
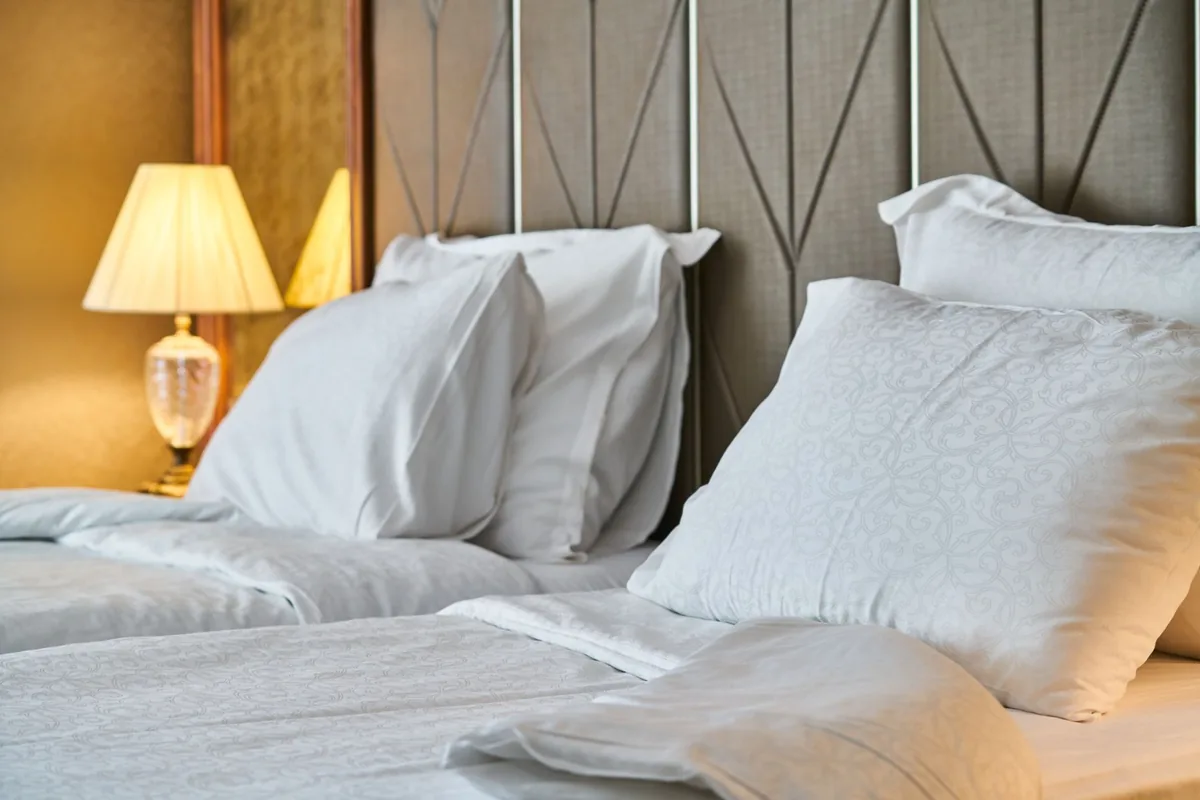
Guestrooms balance the building's industrial brick shell with warm wood finishes and midcentury-inspired furnishings [1]. The textile mill era appears through custom headboards styled after mill fabric rolls and textile production wheels [1]. Wallcoverings feature argyle patterns taken from archived sock patterns once manufactured in the facility [1].
An abstract art piece representing "The Balladeer" rests above each room's light shelf, providing a quiet link to the hotel narrative without cluttering the floor plan [1]. Hotel Business reported that these residential touches aim to deliver a lived-in aesthetic while softening the original industrial framework [1].
What dining and event expansions are planned for the Barrel Building?
Adaptive reuse will expand into the neighboring Barrel Building to deliver dedicated food, beverage, and event capacity [1]. The expansion includes Velora on Willow, an event destination combining exposed brickwork with updated fixtures [1]. The complex will also house Fablewood, a full-service modern steakhouse built around communal seating and culinary storytelling [1].
These upcoming venues operate with distinct identities while sharing the main property's architectural language, ensuring the hotel expands capacity without repeating identical interior concepts [1].
Reported by
This article was written from the following reporting. Follow the links for the original coverage.
- [1]The Balladeer Opens in Historic NC Mill— Hotel Business
Frequently asked
+Where is The Balladeer Hotel located?
The Balladeer Hotel is located in Mount Airy, North Carolina, inside the historic 1892 Sparger Building, a structure that operated as a tobacco factory and textile mill.
+What brand does The Balladeer operate under?
The property operates under Marriott's Tribute Portfolio soft brand, offering a boutique experience centered on local community identity.
+Who designed and planned the hotel conversion?
Interior Image Group (IIG) led the interior design, Rowhouse Architects handled architecture, and procurement was managed by Throughline by IIG.
+What food and beverage amenities are available on-site?
The lobby features a self-serve tap wall with local craft beer and wine. The adjacent Barrel Building is adding Fablewood steakhouse and the Velora on Willow event venue.
+How does the hotel honor Mount Airy's music heritage?
The design includes a banjo-inspired reception light, performance spaces for live music in the lobby, and a Media Room with a curated record collection referencing station WPAQ.
Keep reading
Our reporting
More in operations