Hotel Third Spaces: How Lobbies Drive All-Day Revenue
Hotels are redesigning ground floors into hybrid third spaces, capturing remote workers, locals, and all-day food and beverage spend.
The short answer
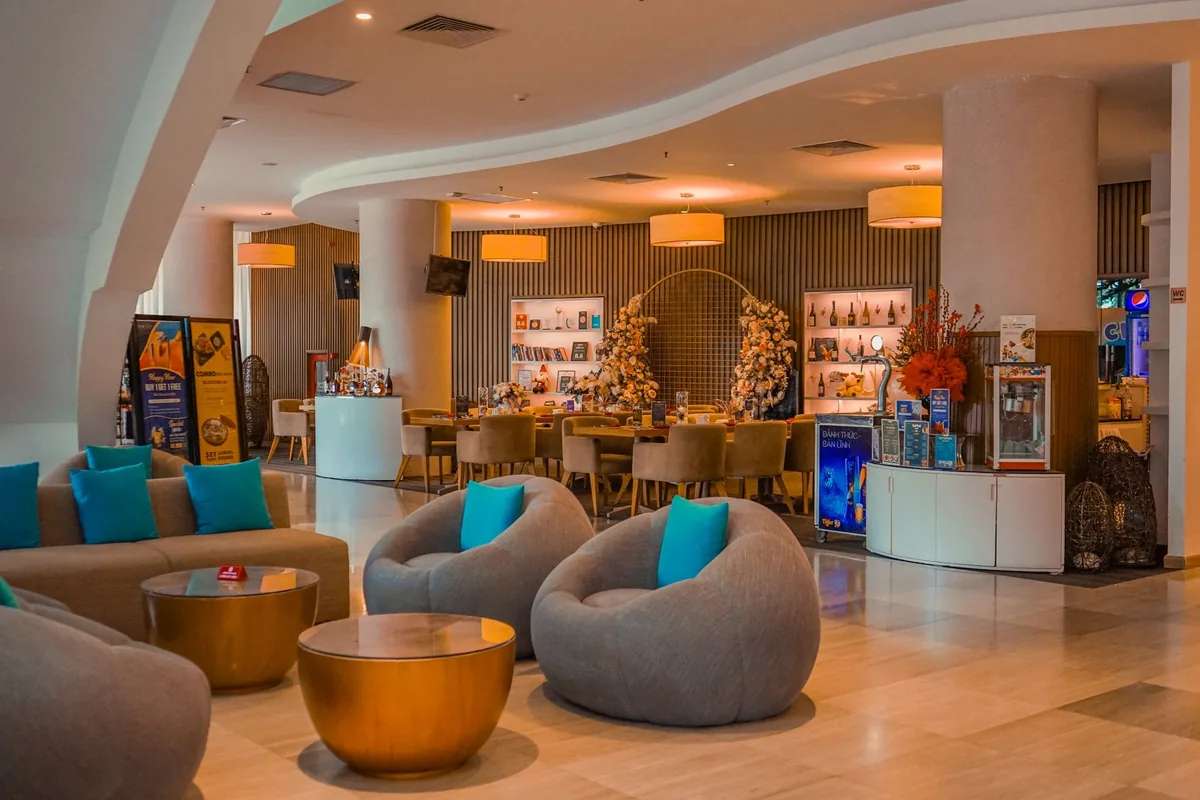
Hotels are revamping ground-floor public spaces into community-focused third spaces that blend remote-work seating with all-day F&B. From London to Houston, properties are capturing local and guest spend by transitioning seamlessly from morning coffee to evening cocktails.
“This redesign is about creating a series of connected spaces that feel more open, more flexible and more human; somewhere guests and locals can naturally move between moments of work, relaxation and socialising.”
The short version
- Kimpton Fitzroy London extended full-day food and beverage service across its entire ground floor, serving small plates and drinks from the lobby to the brasserie.
- Magnolia Hotel Houston introduced Press & Pour, combining a morning espresso counter with an evening cocktail bar across 52 interior seats.
- Mason & Fifth integrated public canal connections, dining, cinema facilities, and coworking to turn mixed-use hospitality into a neighborhood hub.
Hotel properties are turning ground-floor footprints into communal third spaces by dismantling traditional architectural boundaries and extending food and beverage service throughout the entire day. By incorporating dual-purpose beverage programs, flexible seating layouts, and local heritage motifs, operators can engage both overnight guests and neighborhood residents across changing work, dining, and social routines.
How are operators restructuring ground-floor layouts to capture community demand?
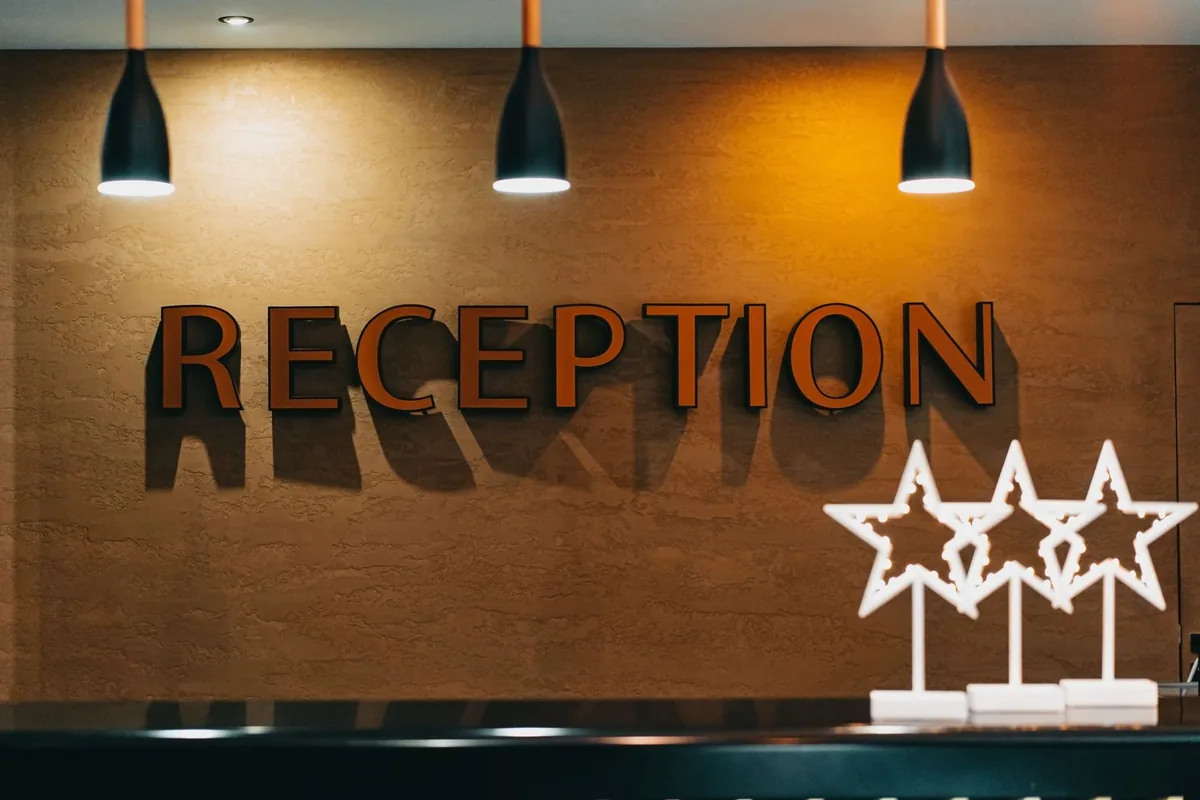
Properties are eliminating single-use lobby barriers to let social and work activities flow seamlessly across public rooms. Hotel Owner reported that Kimpton Fitzroy London completed a ground-floor redesign across its Lobby, Reception, Fitz’s Brasserie, The Parlour, The Snug, and Summer Terrace [1]. Interior designer Emily Gunning incorporated bespoke furniture, layered materials, and antiques to establish an eclectic, lived-in atmosphere inspired by the Bloomsbury Group and the property's 19th-century architecture [1]. The hotel repositioned its lobby as a standalone attraction, ringing the grand staircase and original zodiac tile floor with versatile seating [1].
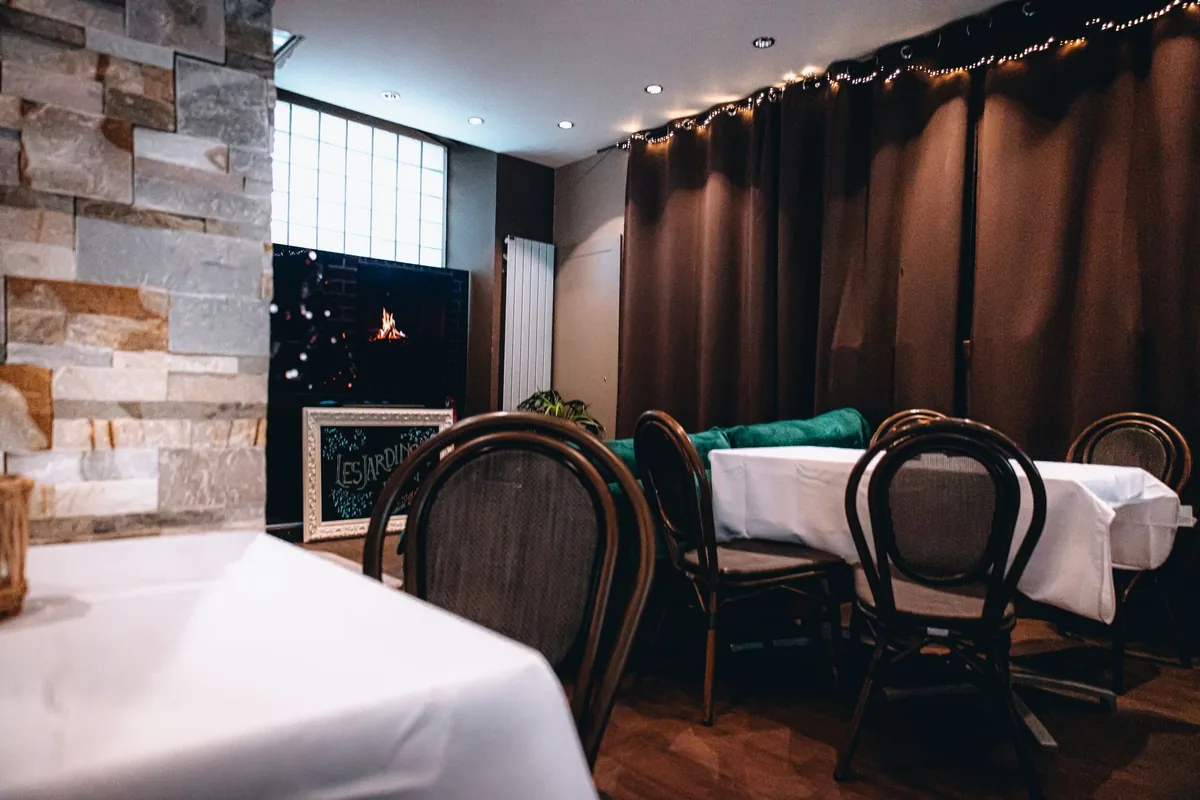
Rather than confining guests to formal check-in corridors or traditional dining areas, the London hotel opened all-day hospitality across its entire ground floor [1]. Guests and local remote workers can access seasonal small plates, cream tea, wine, coffee, and cocktails continuously in the Lobby and Parlour, rather than solely inside Fitz’s Brasserie [1]. General manager Garreth Walsh noted that the redesign links spaces to be more flexible, enabling guests and locals to shift naturally between working, relaxing, and socializing [1].
What operational shifts support all-day food and beverage transitions?
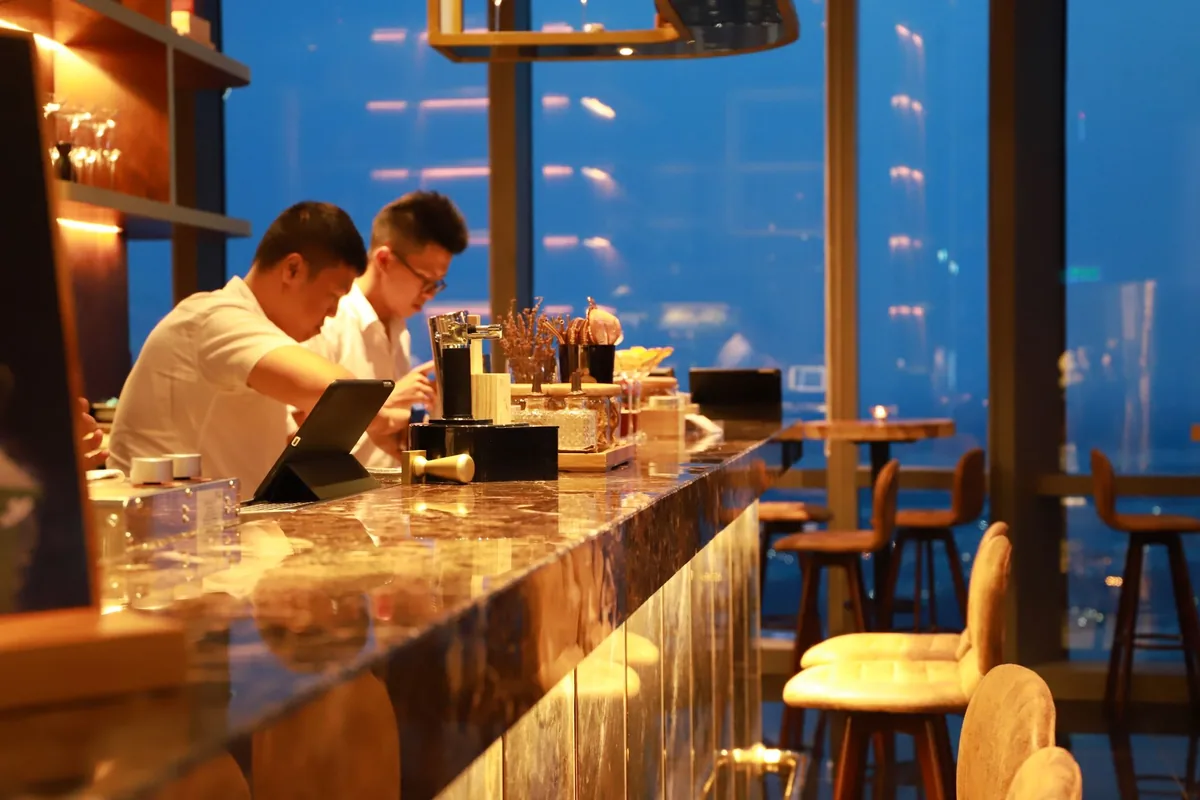
Transitioning from morning coffee revenue to evening alcohol and small-plate sales requires modular dayparting. According to Lodging Magazine, the Magnolia Hotel Houston, a Tribute Portfolio Hotel, launched Press & Pour, a dual-concept coffee and cocktail lounge in downtown Houston timed with the property's 100th anniversary [2]. The venue operates as a morning espresso counter with baked goods such as a Colossal Cinnamon Roll, then pivots during afternoon and evening hours to craft cocktails and shared food [2].
To support sustained customer visits, Magnolia Hotel Houston installed power outlets and Wi-Fi across distinct seating formats [2]. The venue provides 52 indoor seats, including booth arrangements, window perches, and a communal work table, alongside a 10-seat covered, pet-friendly patio [2]. Five screens display sports to encourage foot traffic from the neighboring Daikin Park [2]. Justin Sides, director of operations at the hotel, stated that the concept fulfills demand for an inviting downtown destination where business travelers, hotel guests, and locals can work or order evening drinks [2]. The offering includes evening dishes like prosciutto toast and whipped goat cheese, accompanied by drinks such as a smoked old fashioned and the bourbon-infused Black Gold [2].
The table below outlines how different hospitality projects design their footprints to blend community use with commercial food and beverage operations:
| Property / Concept | Location | Primary Space Features | Operational & F&B Strategy |
|---|---|---|---|
| Kimpton Fitzroy London | London, United Kingdom | Refurbished Lobby, Reception, Parlour, Snug, and Summer Terrace with Art Deco and Mid-Century influences [1] | All-day food and beverage service with small plates, cream tea, cocktails, and coffee across the entire ground floor [1] |
| Press & Pour (Magnolia Hotel Houston) | Houston, Texas | 52 indoor seats, 10-seat pet-friendly patio, communal table, 1920s typewriter, and original structural beam [2] | Morning espresso bar and pastries shifting to evening cocktails, mocktails, shareable plates, and sports broadcasts [2] |
| Mason & Fifth, Westbourne Park | London, United Kingdom | Mixed-use hospitality building with cinema room, listening lounge, and recording studio [3] | Integrates wellness, coworking, and dining with canal-side neighborhood connections and public pathways [3] |
| The Willow Play Cafe | Toronto, Canada | Former dive bar featuring walnut millwork, integrated climbing setups, and slide play zones [3] | Neighborhood café model incorporating parent seating directly into interactive children's play areas [3] |
| Moments Tirol | Innsbruck, Austria | Concrete rock wall, suspended larch shingles, movable furnishings, and adjustable lighting [3] | Hybrid concept store, café, and bar featuring regional culinary items, concerts, exhibitions, and DJ sets [3] |
Why are third spaces evolving beyond standard hotel operations?
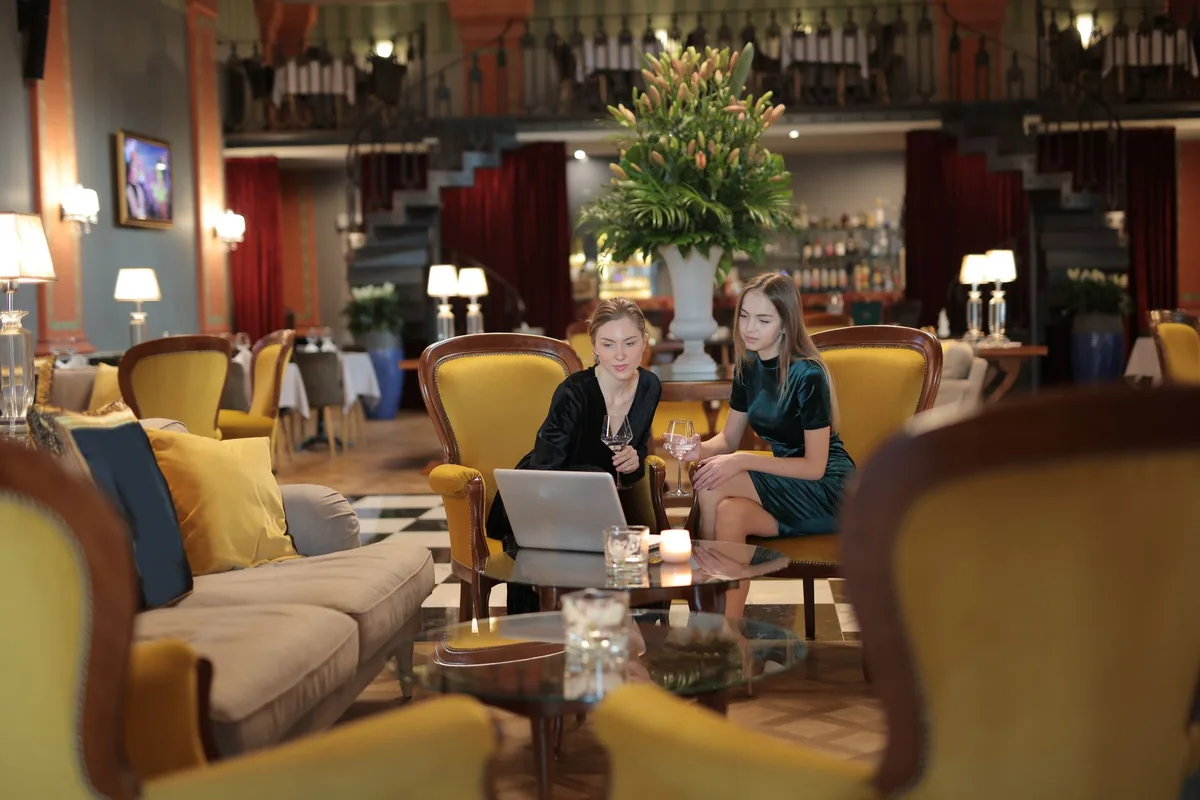
Hospitality principles are increasingly deployed across entertainment, family hospitality, and retail spaces to extend guest dwell time. Hospitality Design reported that design practices are developing destinations that move beyond single transactional visits to foster shared community experiences [3]. At Everyman at the Whiteley in London, Fusion Design & Architecture installed velvet seating, brass fixtures, fluted marble, and bars meant to operate as self-contained destinations before and after film screenings across six auditoriums [3]. Fusion Design & Architecture director Paul Campbell pointed out that patrons expect buildings capable of hosting an entire afternoon or evening out [3].
In Toronto, firms Denizens of Design and DS Studio converted a local dive bar into The Willow Play Cafe, an environment accommodating both adults and young children [3]. Instead of relegating children's activities to separate annexes, the design integrates adult café seating directly into play architecture constructed with walnut millwork [3]. In Austria, architectural studio Büro Schmücking created Moments Tirol, combining regional retail, exhibitions, and culinary sales near Innsbruck’s tourist hub [3]. Using movable furniture and adaptable lighting, the space alternates between retail browsing, talks, DJ sets, and concerts to cultivate local footfall [3].
How can hotels blend historic design with community-driven utility?
Successful communal redesigns ground functional upgrades within specific local architecture. At Magnolia Hotel Houston, the Press & Pour name and design directly reflect the property's former life as the Houston Post-Dispatch newspaper headquarters [2]. Its interiors incorporate a 1920s typewriter, Prohibition-era photography collages, a Greater Houston street map, a historic structural beam, and a copper moonshine still linked to its beverage program [2].
Similarly, Kimpton Fitzroy London embraced its architectural ties to the Titanic [1]. Hotel architect Charles Fitzroy Doll originally drafted the hotel's dining room, which was reportedly mirrored by the ship's own dining salon [1]. Interior designer Emily Gunning shaped the property's refurbishments around historic details, allowing building history to dictate aesthetics without competing with modern functional uses [1]. Meanwhile, broader hospitality properties like Mason & Fifth in Westbourne Park use canal-side pathways and public entries to welcome external community traffic into coworking, cinema, and listening lounges [3]. Rachel Coll, cofounder of design studio TiggColl, observed that layouts must support guests whether they wish to gather in a group or sit alone while feeling included in the shared environment [3].
Reported by
This article was written from the following reporting. Follow the links for the original coverage.
- [1]Kimpton Fitzroy London Unveils Ground-Floor Redesign— hotelowner.co.uk
- [2]Magnolia Hotel Houston Debuts All-Day Café Press & Pour— Lodging Magazine
- [3]Hotels Evolve as Community Third Spaces— hospitalitydesign.com
Frequently asked
+What is driving hotels to convert lobbies into third spaces?
Hotels are adapting to changing lifestyles where the lines between work, dining, and relaxation are blurred. Operators are redesigning open lobbies into flexible community hubs that invite both hotel guests and local residents to linger longer, driving daytime remote work and night-time social food and beverage revenue.
+How does Press & Pour at Magnolia Hotel Houston manage daypart transitions?
Press & Pour operates as a full-service coffee and espresso bar serving fresh pastries in the morning. As the day progresses, it shifts into an evening lounge offering handcrafted cocktails, mocktails, and shareable small plates, complemented by screens broadcasting sports to capture neighborhood sports fans.
+What changes did Kimpton Fitzroy London make to its ground-floor food and beverage service?
Kimpton Fitzroy London broadened its culinary program beyond Fitz's Brasserie into the Lobby and The Parlour. The hotel rolled out an all-day menu offering seasonal small plates, coffee, cream tea, wine, and cocktails, enabling visitors to work, relax, or eat anywhere across the refurbished ground floor.
+What seating amenities support remote workers in modern hotel third spaces?
Operators integrate practical utility into social layouts. At Press & Pour, the property provides 52 indoor seats ranging from bar-height window perches to communal tables and booths, supported throughout by accessible power outlets, complimentary Wi-Fi, and an additional 10-seat outdoor patio.
+How do third-space concepts outside standard hotels influence hospitality design?
Developments like Everyman at the Whiteley, Moments Tirol, and The Willow Play Cafe show that entertainment, retail, and family spaces increasingly adopt hospitality formats. By offering bar destinations, adaptable event layouts, and linger-worthy designs, these venues hold visitor attention across hours rather than serving brief, single-purpose stops.
Keep reading
Our reporting
More in operations