Hilton Garden Inn Midtown East Completes Renovation
A property-wide overhaul brings 14 convertible wall-bed rooms and biophilic air purification to the 207-key Manhattan hotel.
The short answer
Hilton Garden Inn New York/Manhattan-Midtown East has completed an overhaul of its 207 rooms, public spaces, and dining venue. The redesign features 14 brand-first convertible rooms with wall beds alongside AtmosAir purification systems.
The short version
- Hilton Garden Inn Midtown East finished a full renovation of its 207 guestrooms, public areas, and dining facilities.
- Baskervill introduced 14 brand-first convertible rooms fitted with wall beds for hybrid work and long-stay guests.
- Mindclick and AtmosAir supplied sustainable sourcing oversight and continuous active air purification building-wide.
Hilton Garden Inn New York/Manhattan-Midtown East has finished a comprehensive renovation covering all 207 guestrooms, lobby areas, dining venues, and property amenities [1]. The project introduces 14 brand-first convertible rooms fitted with integrated wall beds, an updated social food-and-beverage hub, and building-wide environmental upgrades executed with design firm Baskervill [1].
What changes were made to the guestrooms?
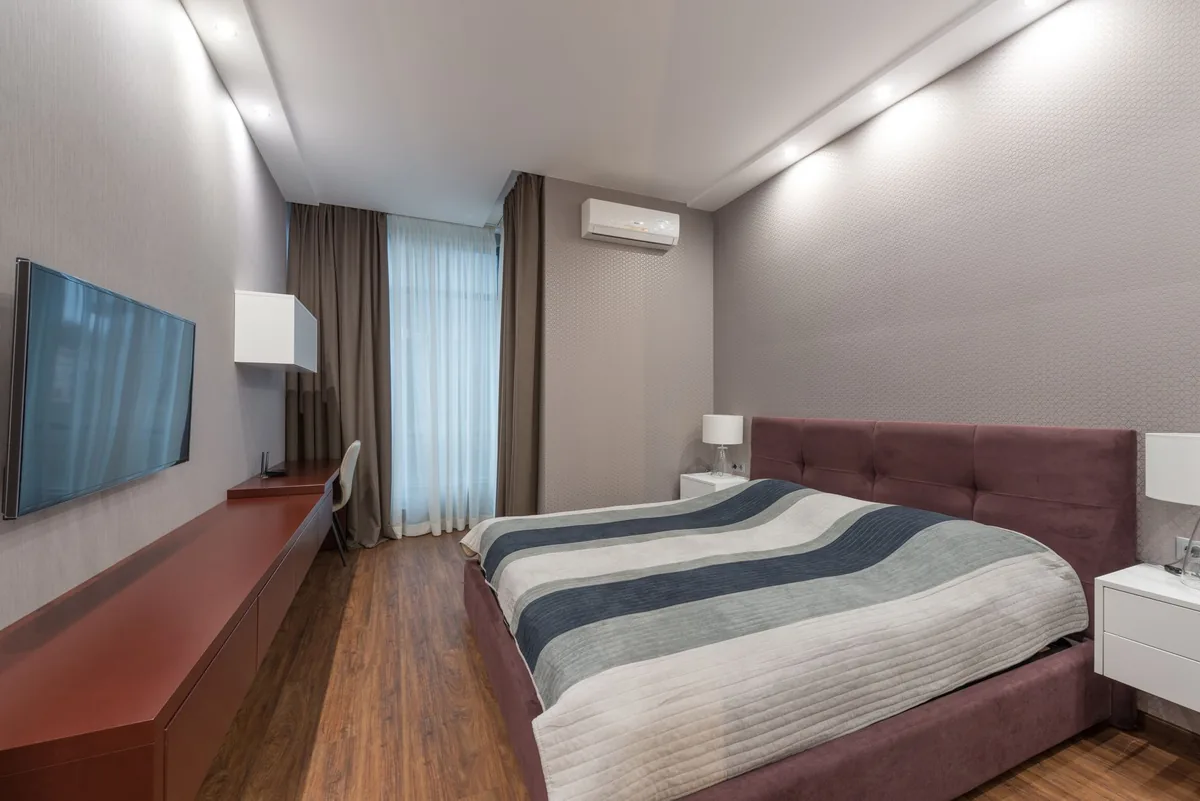
All 207 accommodations received updated furnishings, expanded desks, and revised Hospitality Centers containing microwaves, mini-refrigerators, and Keurig machines, according to Hotel Business [1]. Tech updates across the inventory add 55-inch streaming HDTVs, Digital Key entry, laptop-compatible safes, and adjustable reading lights [1]. Fourteen rooms feature integrated wall beds that switch between daytime workspaces and nighttime bedrooms, making this the only location across the Hilton Garden Inn brand carrying the format [1].

As reported by Hotel Business, these convertible layouts divide into two primary categories: Workspace Rooms and Studio Rooms [1]. Workspace Rooms serve as private offices or four-person meeting spaces with direct HDMI connectivity, while Studio Rooms target extended-stay guests, families, and visitors traveling to regional medical centers such as Memorial Sloan Kettering [1]. Both options can connect with adjoining king or double-queen rooms to establish multi-room suites [1].
How did Baskervill reshape the public spaces?
Baskervill adapted the brand Bloom aesthetic by pairing blue and yellow palettes with custom textures and higher-illumination lighting systems [1]. The redesigned lobby introduces communal worktables, banquette seating, and distinct lounges integrated into the footprint [1]. The scope also modernized the property marketplace, fitness center, self-service laundry, and business center [1].
| Space | Design and Amenity Features | Operational Purpose |
|---|---|---|
| Lobby | Communal tables, banquettes, revised vertical accents | Co-working and transient seating [1] |
| Workspace Rooms | Wall bed, expansive desk, 55-in. HDMI-ready HDTV | Four-person meetings, remote office use [1] |
| Studio Rooms | Convertible king bed, residential daytime layout | Longer stays, medical travelers, family groups [1] |
| The Back Room | Elevated bar, original wood panels, pool table, arcade games | Breakfast, dinner, and evening lounge traffic [1] |
What is the concept behind The Back Room Restaurant & Bar?
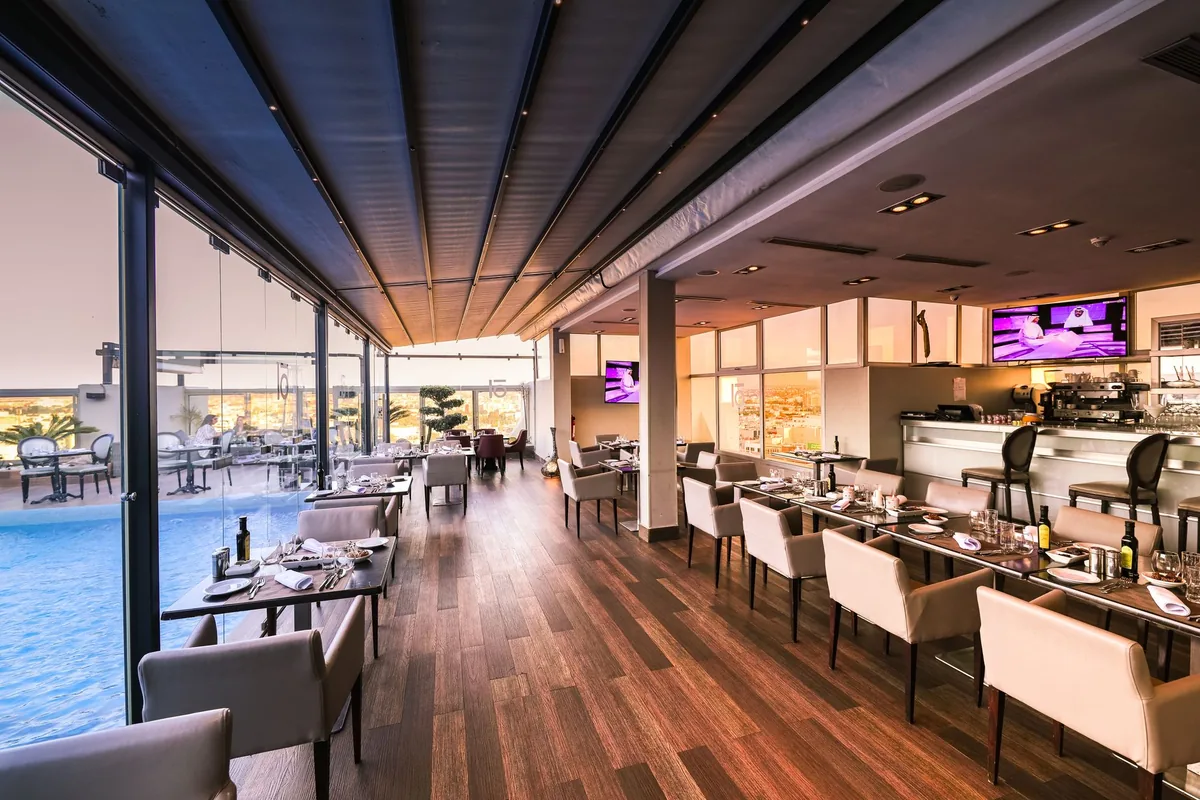
The Back Room Restaurant & Bar acts as the central dining and entertainment outlet, operating across breakfast, dinner, and cocktail hours, Hotel Business reported [1]. Designers preserved the original wood paneling while introducing an elevated bar, arcade games, and a pool table [1]. The space also displays a custom art installation named Speakeasy Subway, depicting a vintage underground party inside a New York transit car [1].
Which sustainability standards guided the renovation?
Working alongside Mindclick, ownership selected materials vetted for lower ecological impact across both rooms and common corridors [1]. The interior package includes recycled nylon carpets, reclaimed wood fiber furniture, GREENGUARD-certified pieces, and low-VOC paints [1]. Vendors supplying the property made use of recyclable or plant-based packaging to limit construction refuse [1].
For guest wellness, the hotel deployed AtmosAir purification equipment throughout every guestroom and public zone [1]. The active system continuous treats indoor air volume to reduce airborne allergens, odors, and particulate pollutants while lowering energy demands [1].
Reported by
This article was written from the following reporting. Follow the links for the original coverage.
- [1]NYC Hilton Garden Inn Completes Full Renovation— Hotel Business
Frequently asked
+How many rooms were updated during the renovation?
The project covered all 207 guestrooms at the Midtown East property, adding upgraded Hospitality Centers, larger work surfaces, 55-inch streaming televisions, and laptop-sized safes.
+What makes the hotel's convertible rooms unique?
The hotel features 14 convertible rooms with integrated wall beds that switch between living, working, and sleeping setups. It is currently the only Hilton Garden Inn location offering this specific room type.
+Who designed the renovated spaces?
Architecture and design firm Baskervill led the transformation, building on the brand Bloom design palette with blue and yellow accents, modern textures, and open lobby seating.
+What food and beverage options are available on site?
The Back Room Restaurant & Bar serves breakfast, dinner, and cocktails. The space includes an elevated bar, a pool table, vintage arcade games, and a custom subway-themed mural.
+What sustainability and wellness features were installed?
The hotel partnered with Mindclick to select recycled nylon carpets, reclaimed wood furnishings, and GREENGUARD-certified items. It also installed continuous AtmosAir purification systems across all rooms and public spaces.
Keep reading
Our reporting

More in operations