Permanently Unique Group Debuts Fenix Mayfair in London
Studio WYZE transforms a 1920s Portland stone heritage building into a 4,500-square-foot modern Greek restaurant.
The short answer
Permanently Unique Group has launched Fenix Mayfair in London, bringing its modern Greek dining concept from Manchester to a 4,500-square-foot heritage space. Studio WYZE oversaw the interior architecture, using Greek decorative bricks, lava stone, and sculptural plaster arches.
The short version
- Permanently Unique Group expanded its modern Greek brand Fenix from Manchester to London.
- Studio WYZE designed the 4,500-square-foot venue inside a 1920s Portland stone heritage property.
- INTO Lighting collaborated on a dynamic color-shifting lighting installation against Greek brickwork.
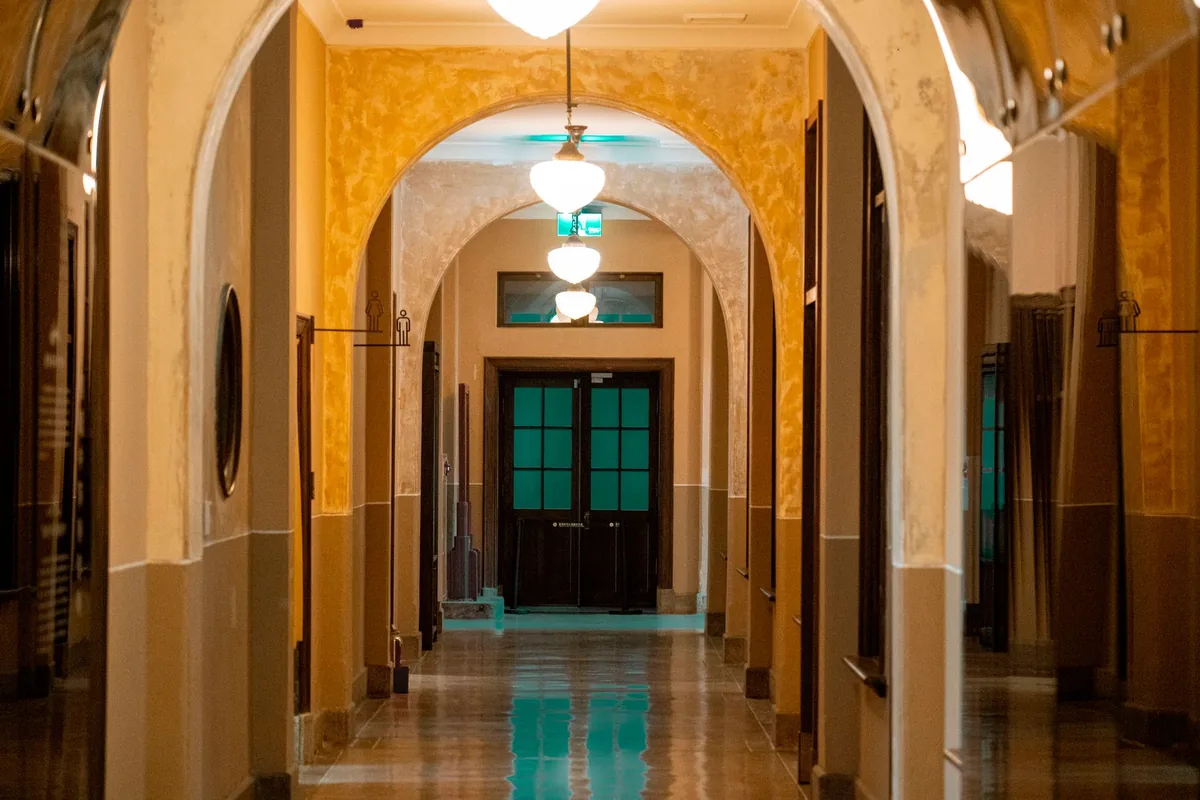
Permanently Unique Group has expanded its modern Greek dining concept to London with the opening of Fenix Mayfair, featuring interiors designed by Studio WYZE. Spanning 4,500 square feet within a 1920s Portland stone building, the venue translates Cycladic design into an interconnected sequence of light-filled dining and intimate bar spaces [1].
Where is Fenix Mayfair located and what is its background?
Fenix Mayfair is housed inside a 1920s Portland stone heritage building in London's Mayfair district, marking the concept's official capital debut [1]. The modern Greek restaurant brand originally launched in Manchester in 2023 under hospitality operator Permanently Unique Group [1]. As reported by Hospitality Design, the London expansion occupies 4,500 square feet of floor space tailored to create a Greek island atmosphere [1].

How did Studio WYZE approach the architectural layout?
Studio WYZE designed the floor plan to respond directly to the 1920s building's structural footprint by maximizing incoming natural daylight [1]. Sculptural plaster arches guide patrons across interconnected zones rather than divided rooms [1]. This spatial sequence transitions guests from an airy, sunlit dining area into a darker, intimate evening bar [1].
According to Hospitality Design, the studio balanced Mayfair's quiet luxury aesthetic with Mediterranean warmth by applying a restrained palette of neutral tones and natural materials [1]. Studio WYZE cofounder and principal Christina Arbenz noted that the design explores rhythm and restraint by letting the historic architecture shape the interior layout [1].
| Design Feature | Material or Specification | Functional Area |
|---|---|---|
| Backlit Feature Wall | Greek decorative bricks with dynamic color-shifting illumination | Main Dining Area |
| Architectural Partitions | Curved sculptural plaster arches and decorative breeze blocks | Circulation & Dining |
| Flooring Surfaces | Italian parquet and terrazzo flooring | Dining Room & Bar |
| Bar Counter Front | Bronze feather-front counter | Bar |
| Bar Feature Wall | Lava-stone back bar and fluted rammed earth panels | Bar |
| Wall Treatments | Dual plaster finishes evoking Mykonos textures | Throughout Venue |
What lighting strategy was implemented inside the venue?
Studio WYZE partnered with specialist firm INTO Lighting to install a dynamic lighting system that shifts throughout service hours [1]. Where natural exterior light fades, a feature wall made from Greek decorative bricks provides color-shifting illumination that mirrors the sun's changing tones [1]. This dynamic scheme ensures the dining environment transitions smoothly from daytime lunch covers to late-night lounge seating [1].
What materials define the dining and bar spaces?
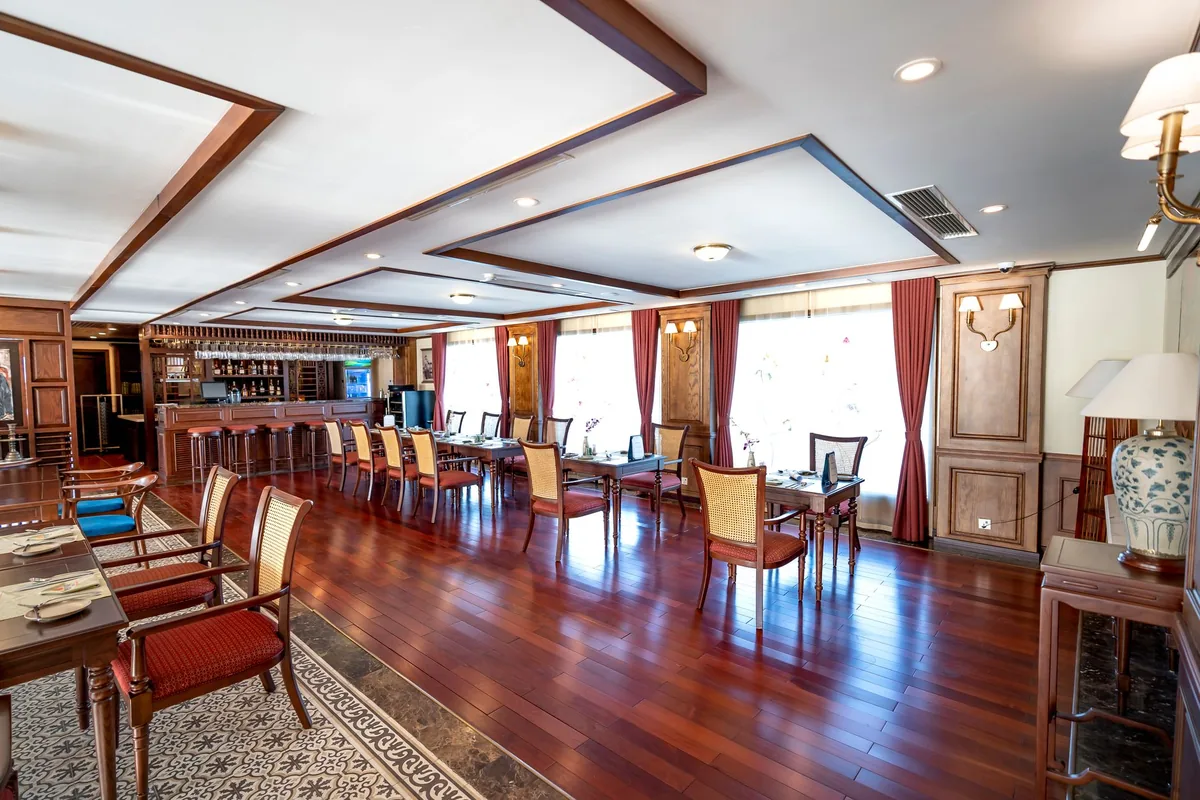
Tactile finishes and raw textures define the venue, including dual plaster wall treatments designed to mirror the physical textures of Mykonos [1]. The bar area combines terrazzo flooring, Italian parquet, fluted rammed earth panels, and a back bar built from lava stone [1]. The centerpiece bar counter features a bespoke bronze feather-front design, set alongside custom furnishings and sculptural decorative breeze blocks [1].
Hospitality Design highlighted that the design goal was to recreate a relaxed Greek island gathering in London without imposing rigid or formal hospitality constraints [1].
Reported by
This article was written from the following reporting. Follow the links for the original coverage.
- [1]Studio WYZE Debuts Fenix Mayfair in London— hospitalitydesign.com
- [2]Studio WYZE Debuts Fenix Mayfair in London— hospitalitydesign.com
Frequently asked
+What is Fenix Mayfair?
Fenix Mayfair is a 4,500-square-foot modern Greek restaurant in London operated by Permanently Unique Group, featuring interior architecture by Studio WYZE.
+When did the Fenix brand original launch?
The Fenix restaurant concept originally launched in Manchester in 2023 before expanding to London's Mayfair district.
+Who designed the interiors for Fenix Mayfair?
The interiors were designed by Studio WYZE, a design practice based in London and Zurich led by cofounders Christina Arbenz and Chris Sayce.
+What lighting concept is used at Fenix Mayfair?
Studio WYZE partnered with INTO Lighting to install a dynamic lighting system featuring a Greek decorative brick wall that shifts color to match the changing hues of the sun.
+What materials are featured in the bar area?
The bar incorporates a bronze feather-front counter, a lava-stone back bar, fluted rammed earth panels, terrazzo flooring, and Italian parquet floors.
Keep reading
Our reporting
More in operations