Loews Nashville Completes Multimillion-Dollar Renovation
Loews Nashville Hotel at Vanderbilt Plaza completes a property-wide overhaul, adding new dining and a 53-foot chandelier.
The short answer
Loews Nashville Hotel at Vanderbilt Plaza has debuted a property-wide renovation featuring redesigned rooms, new dining concepts, and a 53-foot lobby chandelier. A final phase wrapping in January 2027 will deliver an 8,500-square-foot ballroom refresh and a new event lawn.
The short version
- Loews Nashville Hotel completed a multimillion-dollar overhaul of its guestrooms, lobby, and dining venues.
- Studio DADO and Parts and Labor Design led the interior design concepts across the property.
- January 2027 marks the debut of the final phase, which adds an outdoor lawn and upgrades the 8,500-square-foot ballroom.
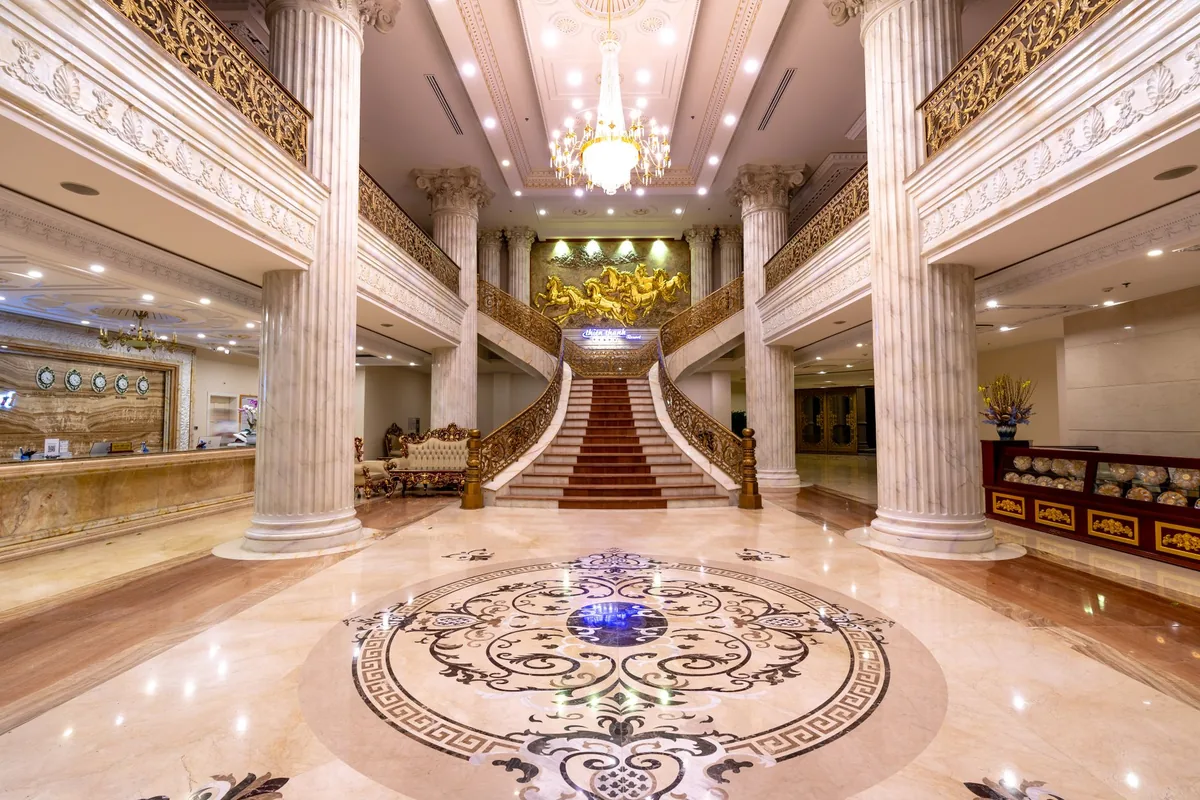
Loews Nashville Hotel at Vanderbilt Plaza has unveiled a multimillion-dollar, property-wide renovation featuring redesigned guestrooms, updated public spaces, and two food-and-beverage venues [1]. The Midtown property updated its lobby with a 53-foot sculptural chandelier and will complete an expanded events footprint featuring a new outdoor lawn in January 2027 [1].
What changes were made to the lobby and arrival areas?
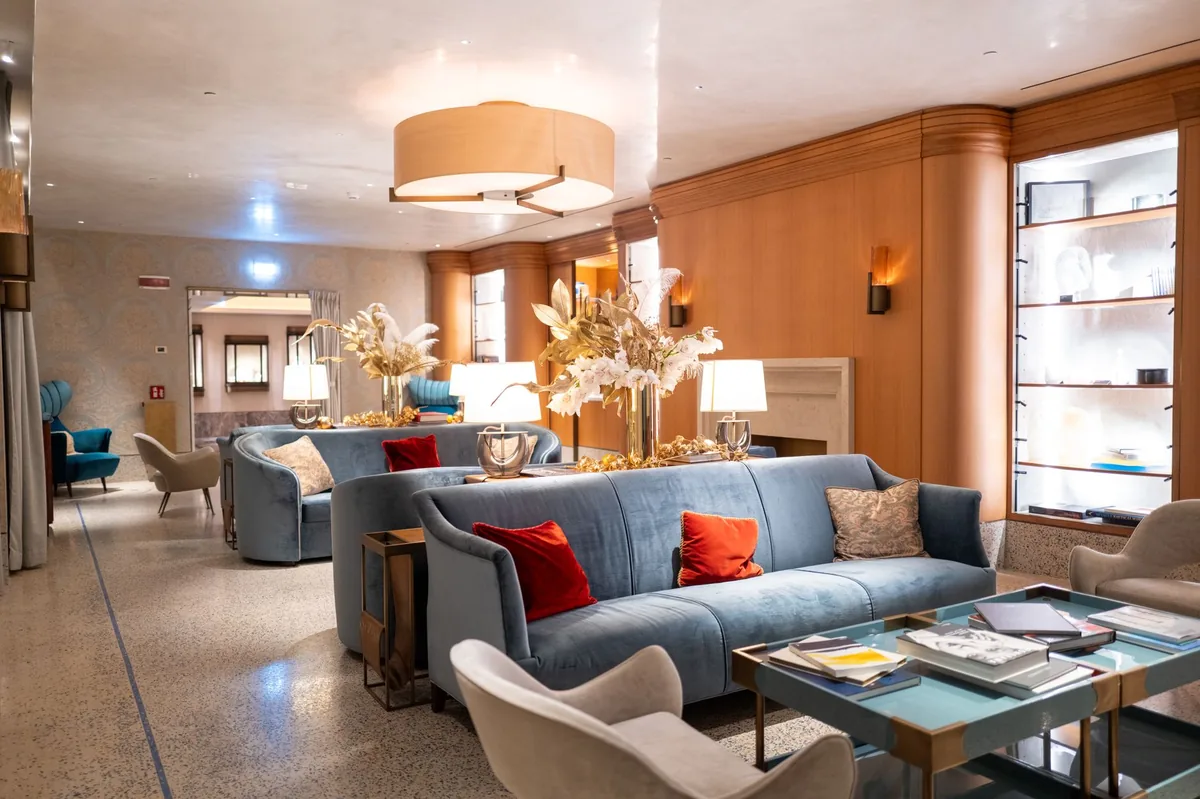
Studio DADO, an interior design firm based in South Florida, reimagined the public arrival spaces to reflect Nashville’s artistic and musical identity [1]. Lodging Magazine reported that the lobby now showcases a signature 53-foot-long sculptural chandelier as its primary design feature [1]. Behind the reception desk, a custom glass art installation depicts brass instruments, while an added grand staircase links the lobby floor directly to the mezzanine level [1].
How were the guestrooms and suites updated?
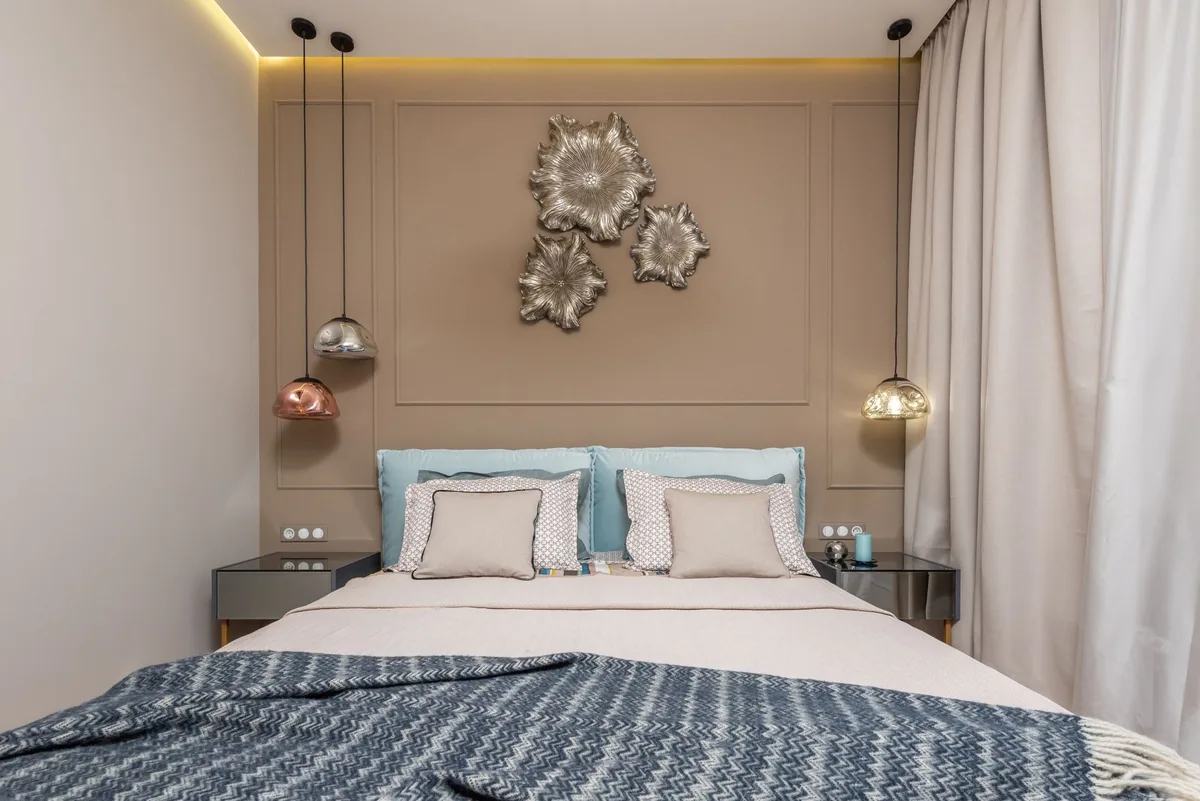
Guestrooms and suites received a comprehensive refresh focused on neutral tones and functional upgrades [1]. Accommodations across the property now feature a soft, neutral color palette integrated with subtle musical references [1]. In addition to modern furnishings and plush seating arrangements, the hotel installed upgraded bathroom vanities and showers [1].
What dining concepts are debuting at the property?
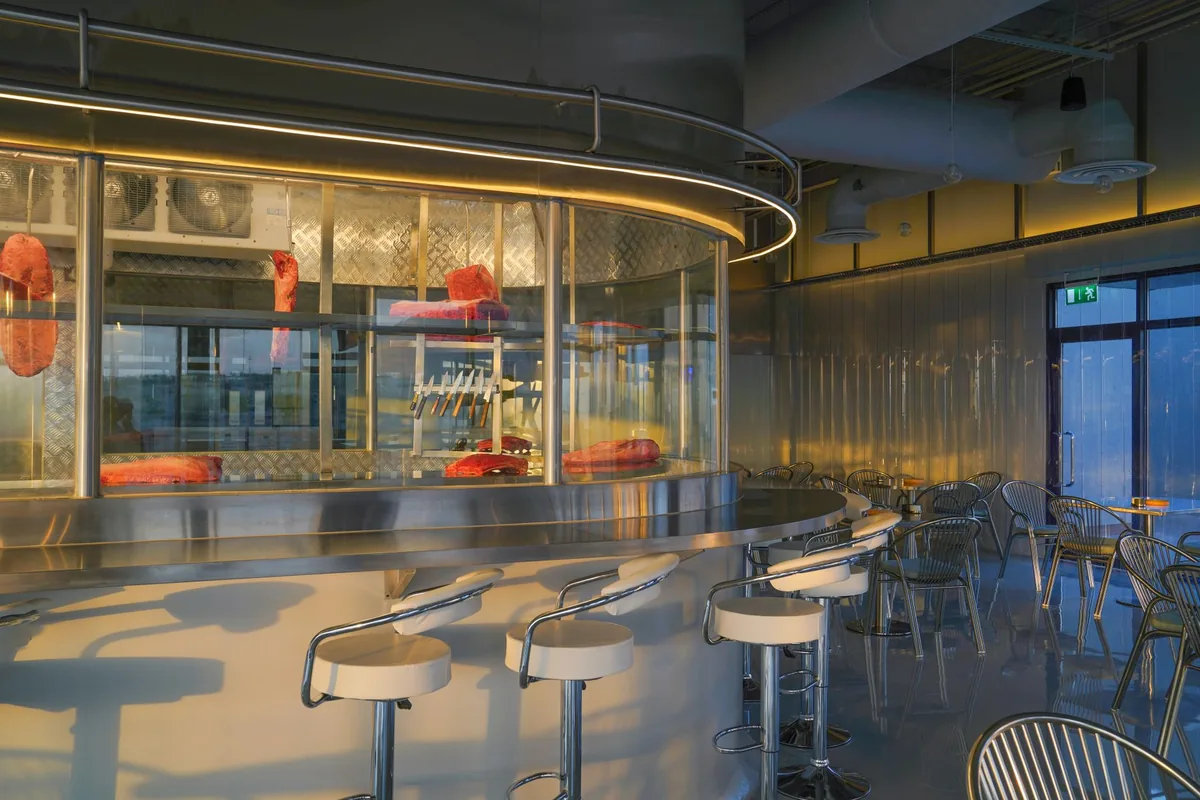
Two new culinary concepts have opened inside the hotel to serve travelers and local patrons [1]. Maisonette Patisserie & Coffee operates directly within the lobby as an all-day café and marketplace [1]. The venue serves locally roasted coffee, grab-and-go options, savory dishes, and pastries baked fresh daily by the hotel’s pastry chef [1].
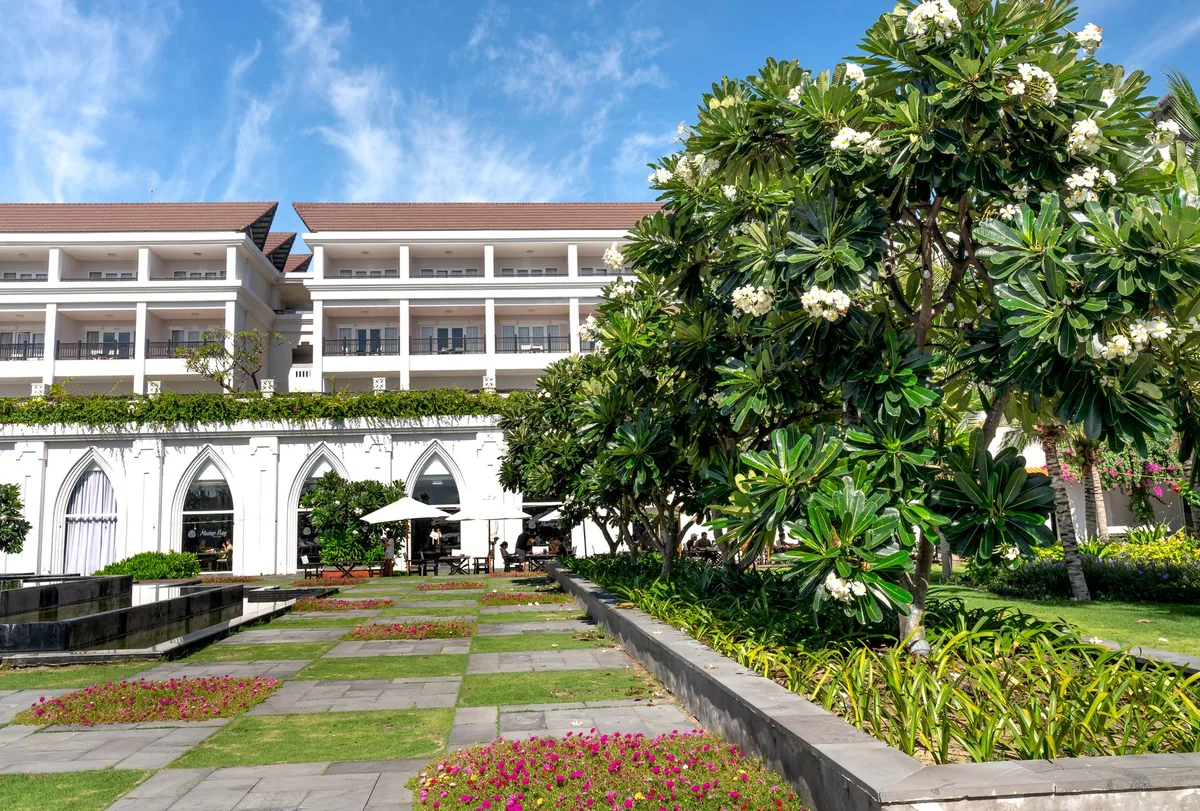
The second venue, Masons at West End, operates as a full-service restaurant, bar, and entertainment destination [1]. Lodging Magazine detailed that the venue features interiors by New York-based firm Parts and Labor Design, centered around a circular bar [1]. Executive Chef Sean Strolle oversees a contemporary American menu featuring dishes such as salted cod fritters with caviar, lobster thermidor, and tableside beef Wellington, alongside live performances from local musicians [1].
| Space or Feature | Designer / Lead | Core Details | Timeline |
|---|---|---|---|
| Lobby & Guestrooms | Studio DADO | 53-foot chandelier, brass instrument glass art, upgraded showers | Completed [1] |
| Masons at West End | Parts and Labor Design; Chef Sean Strolle | Central circular bar, live music, tableside beef Wellington | Completed [1] |
| Maisonette Patisserie & Coffee | In-house pastry team | Lobby-level café, locally roasted coffee, grab-and-go items | Completed [1] |
| Symphony Ballroom & Foyer | Studio DADO narrative | 8,500-square-foot refreshed ballroom and pre-function space | January 2027 [1] |
| Outdoor Lawn | Loews Nashville | Largest dedicated open-air venue on property | January 2027 [1] |
What is planned for the final phase in 2027?
The final phase of the renovation will conclude in January 2027 with a dedicated expansion of the property's meeting and event inventory [1]. The hotel is updating its 8,500-square-foot Symphony Ballroom and connected foyer with sculptural and organic details reflecting local music culture [1]. Loews Nashville is also constructing a new outdoor lawn that will serve as the property’s largest open-air venue for weddings, corporate events, and seasonal functions [1].
Reported by
This article was written from the following reporting. Follow the links for the original coverage.
- [1]Loews Nashville Unveils Multimillion-Dollar Hotel Renovation— Lodging Magazine
Frequently asked
+Where is Loews Nashville Hotel located?
The hotel is located in Nashville's Midtown neighborhood near Vanderbilt University, Music Row, and the city's entertainment district [[1]].
+Who designed the renovated interiors at Loews Nashville?
South Florida-based Studio DADO led the hotel interior and guestroom design, while New York-based Parts and Labor Design designed Masons at West End [[1]].
+What restaurants are open at the renovated property?
The hotel opened Maisonette Patisserie & Coffee, an all-day lobby marketplace, and Masons at West End, a full-service restaurant and bar with live entertainment [[1]].
+What dishes are on the menu at Masons at West End?
Led by Executive Chef Sean Strolle, the menu includes salted cod fritters with caviar, lobster thermidor, and tableside beef Wellington [[1]].
+When will the final renovation phase finish?
The final phase will debut in January 2027, introducing a refreshed 8,500-square-foot Symphony Ballroom, foyer, and a new outdoor event lawn [[1]].
Keep reading
Our reporting

More in operations