JW Marriott Tucson Starr Pass Completes Room Renovation
JW Marriott Tucson Starr Pass Resort & Spa finishes an extensive guestroom overhaul, expanding luxury suites and meeting facilities.
The short answer
JW Marriott Tucson Starr Pass Resort & Spa has finished an extensive property overhaul of 524 guestrooms and 51 suites. The project added 16 suites, including four top-tier Sonoran Starr Suites, alongside broad meeting space updates.
The short version
- JW Marriott Tucson Starr Pass renovated 524 guestrooms and expanded its suite inventory to 51 units.
- Four new 1,275-square-foot Sonoran Starr Suites feature 868-square-foot terraces and private telescopes.
- 115,000 square feet of meeting space was updated, with retail and market renovations scheduled for this fall.
JW Marriott Tucson Starr Pass Resort & Spa has completed an extensive renovation of its guestrooms and suites, redesigning 524 rooms and updating 51 suites. The project added 16 suites to accommodate luxury demand while revamping over 115,000 square feet of meeting space, with retail and market updates scheduled for this fall [1].
What physical changes were introduced across the guestrooms?
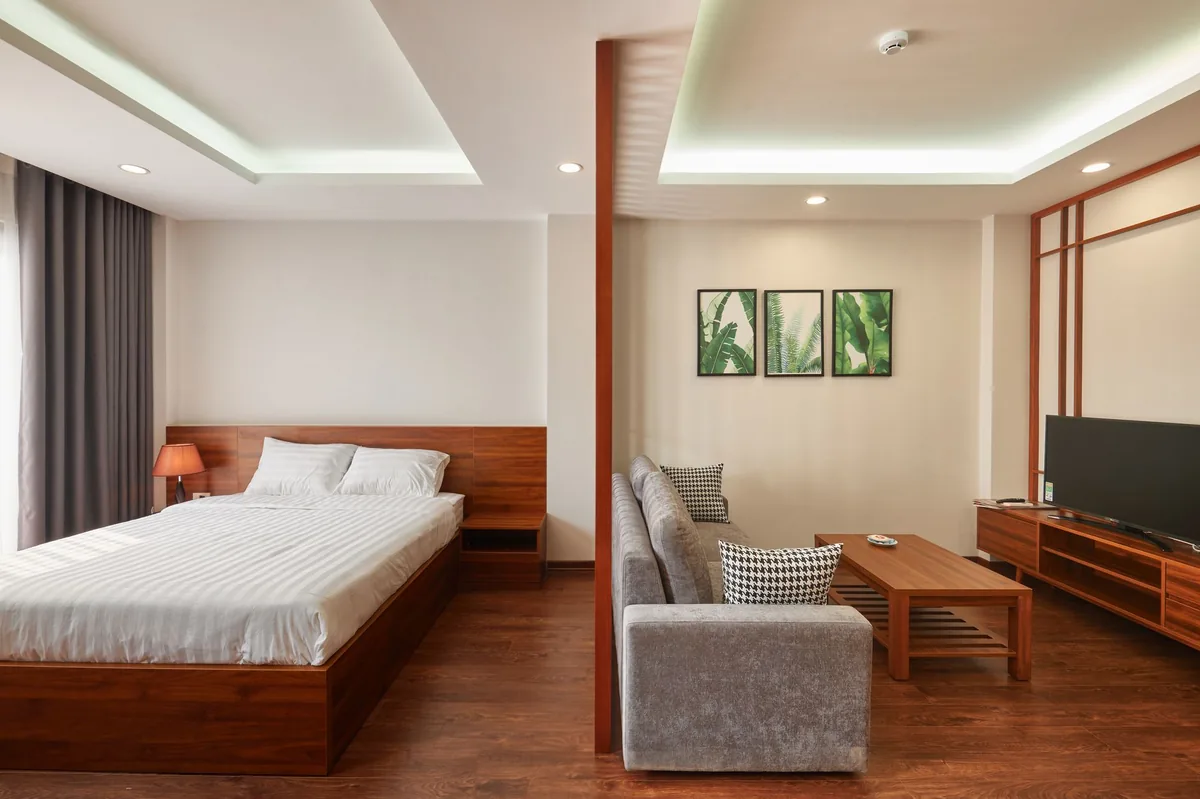
Guestrooms received a full interior overhaul designed by Ellis Adams Group, pairing original Southwest architecture with Sonoran Desert palettes such as earthy ochre, sage, rosemary, thyme, and cactus green [1]. According to Lodging Magazine, new beds were relocated closer to windows to emphasize views, while expanded seating nooks feature trundle sofas that serve as areas for dining, working, or hosting extra visitors [1]. Guest bathrooms were reimagined with stone finishes, double vanities, and spa-inspired walk-in showers [1]. Material selections across the inventory highlight patinated metals, natural hardwoods, carved accents, mountain textiles, and artwork patterned on native pottery [1].

How did the resort alter its suite mix for luxury travelers?
The resort expanded its total suite count by 16 units, bringing the updated suite inventory to 51 accommodations [1]. The portfolio expansion introduced 13 new Junior Suites, alongside an increase in Executive Suites from 15 to 20 keys featuring private balconies and separate living rooms [1]. For ultra-luxury and extended stays, four new residential Sonoran Starr Suites provide 1,275 square feet of indoor living space and an 868-square-foot exterior terrace overlooking Starr Pass [1]. Lodging Magazine detailed that these specific units feature a king bedroom, wet bar, dining area, two spa bathrooms, an optional connecting room, and a premium telescope [1].
| Accommodation Type | Total Units / Change | Interior & Exterior Footprint | Distinctive Amenities |
|---|---|---|---|
| Sonoran Starr Suites | 4 suites | 1,275 sq. ft. interior / 868 sq. ft. terrace | Wet bar, dining area, two spa bathrooms, telescope |
| Executive Suites | Increased from 15 to 20 | Unspecified | Separate living spaces, private balconies |
| Junior Suites | 13 new suites | Unspecified | Expanded seating nook, redesigned bathroom |
| Family Bunk Bed Suites | New category | Unspecified | King bed, twin bunks, JW Camper Experience option |
| Reimagined Guestrooms | 524 rooms | Unspecified | Window-adjacent beds, trundle sofas, double vanities |
What specific products target family travelers?
To capture multi-generational leisure demand, the resort introduced a new Family Bunk Bed Suite category that pairs one king bed with twin bunk beds [1]. Guests booking this family-focused tier can reserve the JW Camper Experience upgrade [1]. According to Lodging Magazine, this add-on brings an in-room play setup consisting of a child-sized play camper, toy campfire, sleeping bag, crayons, activity book, and milk with chocolate chip cookies [1]. Optional keepsakes for the amenity program include a plush toy cactus and a children's book [1].
How does the room update fit into the broader resort capital plan?
The guestroom upgrades follow a comprehensive renovation of more than 115,000 square feet of meeting and event facilities across the property [1]. Capital expenditures have also targeted outdoor amenities, including upgrades across the resort pool complex [1]. As reported by Lodging Magazine, ownership plans to extend these capital updates into the fall, when renovations begin on the property's retail spaces and marketplace [1].
Reported by
This article was written from the following reporting. Follow the links for the original coverage.
- [1]JW Marriott Tucson Starr Pass Wraps Major Room Renovation— Lodging Magazine
Frequently asked
+How many guestrooms and suites were renovated at the resort?
The project updated 524 reimagined guestrooms and 51 suites, adding 16 suites to the resort's existing inventory to better serve luxury travelers.
+What are the dimensions and features of the Sonoran Starr Suites?
The four Sonoran Starr Suites measure 1,275 square feet inside with an 868-square-foot private terrace. Features include a wet bar, dining area, two spa bathrooms, and a telescope.
+What family room formats were added during the renovation?
The property introduced Family Bunk Bed Suites pairing a king bed with twin bunk beds, with an optional JW Camper Experience package featuring indoor camp equipment and treats.
+What public and event spaces have been renovated?
The property completed upgrades to more than 115,000 square feet of meeting space, made improvements to its pool complex, and plans retail and market updates for fall.
+Who oversaw the interior design for the room transformation?
Christy Thompson, design lead and principal of Ellis Adams Group, designed the interiors using Southwest architecture and palettes inspired by the Sonoran Desert.
Keep reading
Our reporting

More in operations