Drey Hotel Converts Dallas Office Space to Expand
Drey Hotel adds rooms and open-air spaces by repurposing an office building into Terraces at The Drey in Dallas.
The short answer
Drey Hotel expanded its presence in The Village Dallas by repurposing an adjacent office building into luxury rooms with private terraces. The project leans on non-standard architecture to deliver custom residential-style guestrooms.
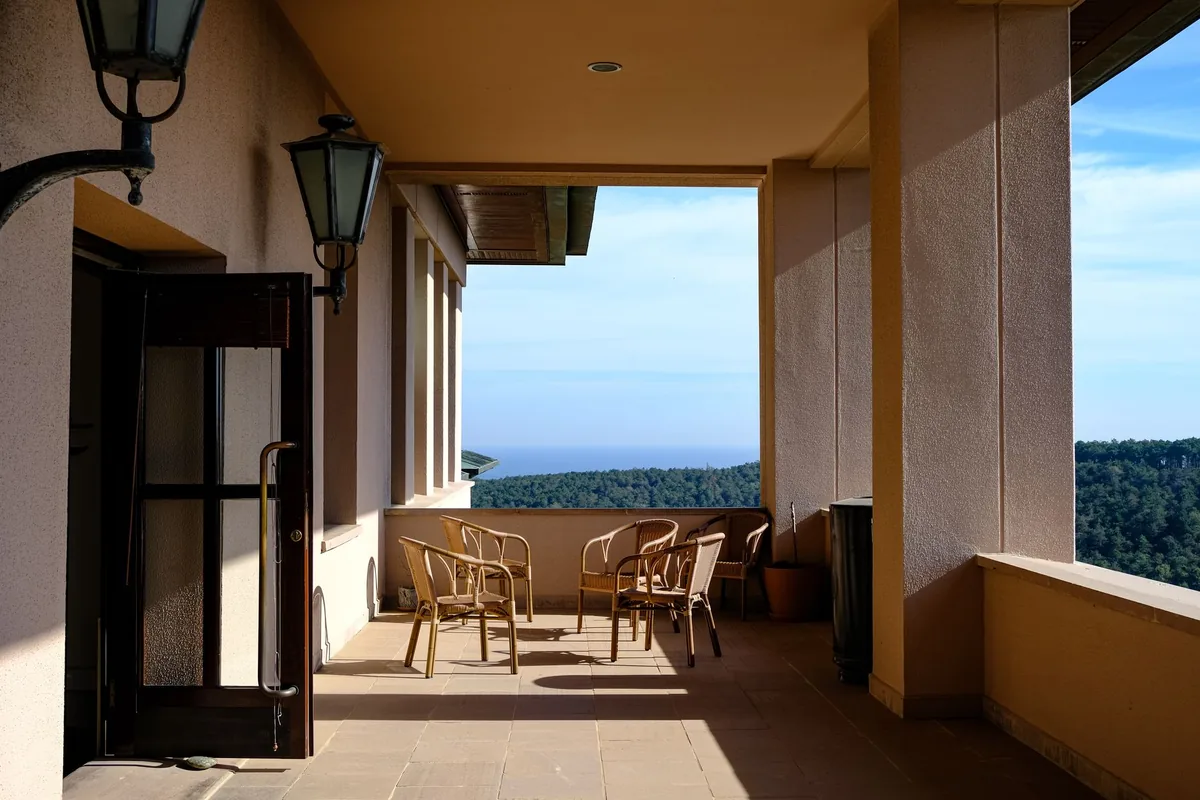
The short version
- Drey Hotel converted an adjacent multi-story office building into Terraces at The Drey to solve inventory sellouts.
- The Village Dallas spans over 300 acres and provides built-in demand drivers including retail, pickleball courts, and event spaces.
- Monte expanded room inventory from 38 to 46 rooms using shop lofts before undertaking the office tower conversion.
Drey Hotel expanded its footprint in The Village Dallas by converting an adjacent office building into Terraces at The Drey, adding room inventory and open-air accommodations through adaptive reuse [1]. The project addresses high guestroom demand and small capacity constraints by turning non-standard floor plans, expansive windows, and 11-foot ceilings into luxury accommodations featuring private terraces [1].
Why did Drey Hotel choose to convert an office building?
Drey Hotel pursued adaptive reuse because strong operating performance created demand that exceeded the property's limited room count [1]. As Lodging Magazine reported, front desk staff repeatedly turned prospective guests away due to sellouts [1]. Gabriella Monte, vice president of hotel and retail operations at The Village Dallas, noted that the property was limited by size [1]. An office building situated directly across from the hotel offered an immediate physical location for growth without building from the ground up [1].
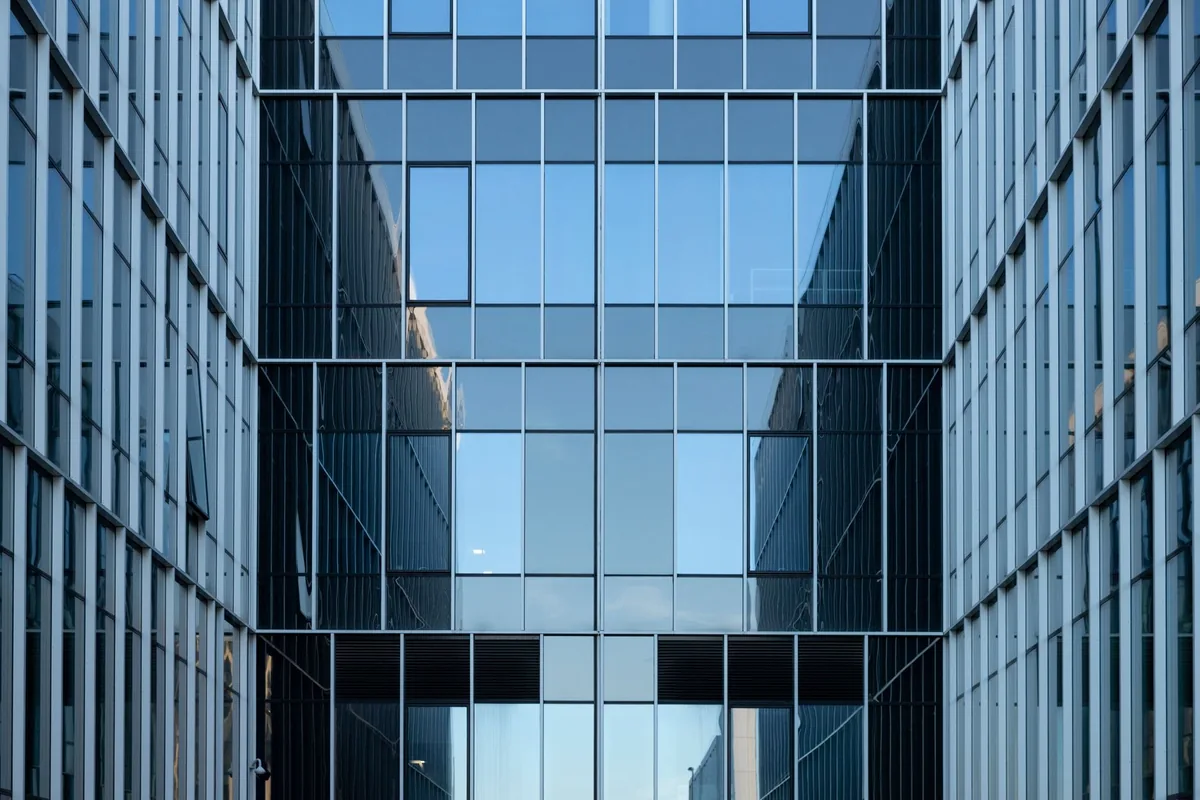
The expansion is part of a longer phased growth trajectory [1]. Three years ago, the hotel started with 38 rooms as a limited-service site [1]. The team repositioned the property toward luxury boutique hospitality by adding services, amenities, and outfitting 12 lofts situated above empty village shops to reach 46 rooms [1]. Converting the office building across the street provided the next physical avenue to satisfy guest volume [1].
How did structural quirks shape guestroom design?
Rather than imposing standard brand dimensions on non-hospitality floor plans, the design team embraced structural irregularities to produce non-identical guestrooms [1]. The building featured 11-foot ceilings, deep sightlines, and large windows that originally supported commercial tenants [1]. While the second floor had previously functioned as finished office space, the third and fourth floors were unfinished shells [1].
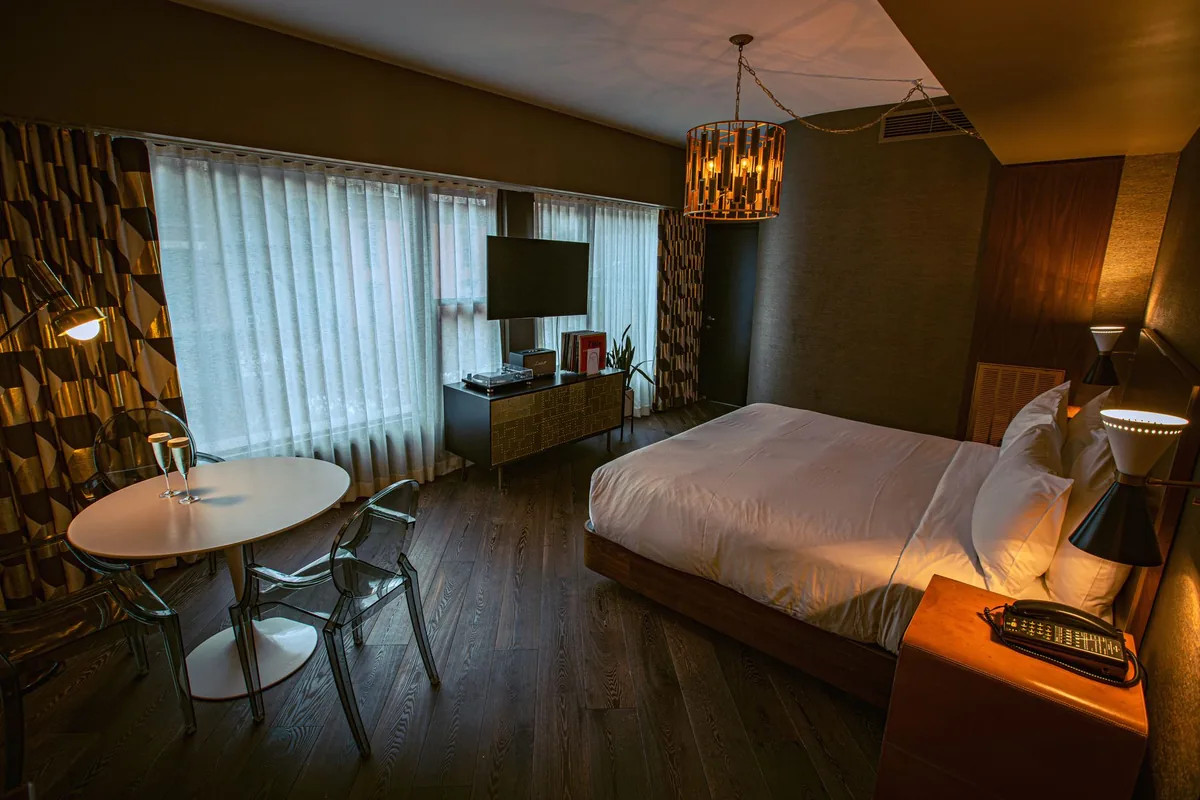
The architecture team worked around fixed column grids and window lines instead of forcing uniform interior modules [1]. This arrangement produced residential-style layouts that cater to upscale guests looking for distinct accommodations [1]. The project also leveraged outdoor footprints to build private terraces, giving the expansion its Terraces at The Drey name [1].
What operational challenges arose during the conversion?
The project required the development team to inherit existing infrastructure, including established elevator locations, electrical systems, and core plumbing runs [1]. Monte explained that a common misconception assumes adaptive reuse is simpler than ground-up building simply because the structure already stands [1]. Instead, crews discovered hidden physical conditions that required immediate problem-solving [1].
Adapting the office space required operators to abandon standardized operational layouts in favor of custom mechanical and interior adjustments [1]. The trade-off yielded differentiated floor plans that stand out in competitive metro markets like Dallas [1].
| Phase | Property Footprint | Structural Source | Key Characteristics |
|---|---|---|---|
| Initial Operations | 38 rooms | Original property footprint | Limited-service boutique model [1] |
| Interim Expansion | 46 rooms | 12 lofts over retail shops | Repurposed commercial space above empty retail [1] |
| Terraces at The Drey | Expanded collection | Repurposed office building | 11-foot ceilings, expansive windows, private terraces [1] |
How does The Village Dallas generate baseline demand?
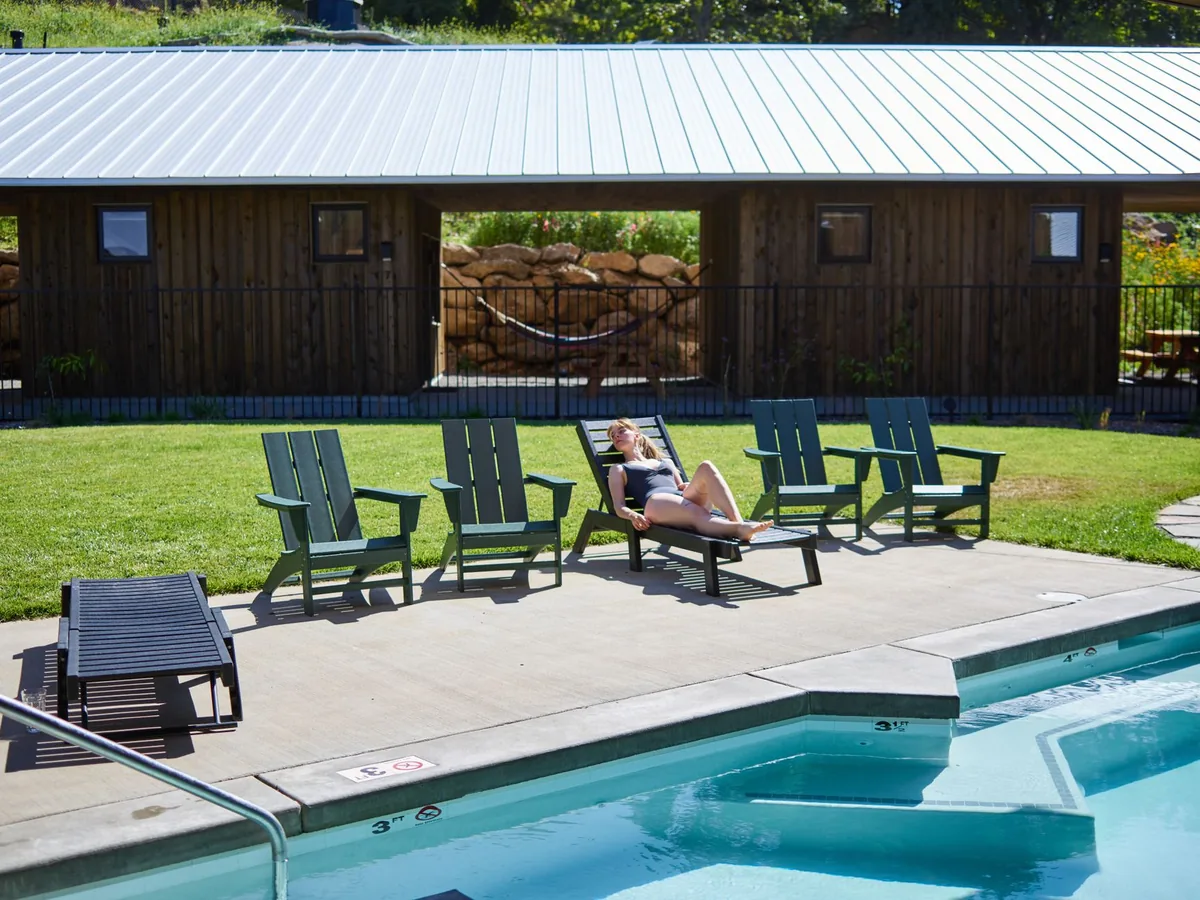
The Village Dallas acts as a self-contained resort covering more than 300 acres, providing immediate guest amenities that support the hotel rooms [1]. Guests stay in what management terms "resitality"—a blend of residential lodging and hospitality services [1]. Within the development, visitors have direct access to a coffee shop, retail storefronts, event facilities, a swimming pool, and a pickleball court [1]. These surrounding retail and leisure operations supply ready-made activities, reducing the hotel's need to rely entirely on external regional attractions [1].
When should owners consider office-to-hotel reuse?
Hotel developers should assess a structure's physical bones, access points, and neighborhood demand generators before committing to an office conversion [1]. Monte emphasized that not every corporate office is suited for hotel operations [1]. Investors and operators must verify that existing column placements, ceiling clearances, and window banks can accommodate functional guest flow without prohibitive mechanical costs [1].
Reported by
This article was written from the following reporting. Follow the links for the original coverage.
- [1]Drey Hotel Converts Office Space to Drive Expansion— Lodging Magazine
Frequently asked
+What is Terraces at The Drey?
Terraces at The Drey is an expansion of the Drey Hotel created by converting an office building across from the property in The Village Dallas. It introduces luxury guestrooms featuring expansive windows, 11-foot ceilings, and private outdoor terraces [[1]].
+Why did Drey Hotel choose adaptive reuse instead of ground-up construction?
The hotel faced capacity limits and frequent sellouts at its original size. Repurposing the adjacent office building allowed ownership to expand room inventory quickly while capitalizing on the building's 11-foot ceilings and unique architectural quirks [[1]].
+How many rooms did Drey Hotel have before this expansion?
Drey Hotel originally operated with 38 rooms when Gabriella Monte joined three years ago. The team expanded the property to 46 rooms by outfitting 12 lofts above retail shops before launching the office building conversion [[1]].
+What structural challenges did the office conversion present?
The project forced the team to inherit existing structural columns, elevator locations, electrical systems, and plumbing runs. They had to abandon standardized room footprints to build around the original building's interior dimensions [[1]].
+What amenities surround Terraces at The Drey?
The property sits in The Village Dallas, a 300-acre development. Onsite amenities include a swimming pool, retail shops, event spaces, a coffee shop, and a pickleball court [[1]].
Keep reading
Our reporting
More in operations