Terranea Resort Finishes $12M Meeting Space Renovation
Terranea Resort has upgraded over 60,000 square feet of meeting space as part of its ongoing $120 million capital plan in Rancho Palos Verdes.
The short answer
Terranea Resort has finished a $12 million renovation of over 60,000 square feet of indoor meeting and event spaces. The project is part of a larger $120 million property reinvestment on the Palos Verdes Peninsula.
The short version
- Terranea Resort completed a $12 million upgrade across 60,000 square feet of indoor meeting and event facilities.
- The project forms part of a wider $120 million property reinvestment across the 102-acre Rancho Palos Verdes resort.
- RVD Associates led the Mediterranean-inspired design, updating three ballrooms, 33 meeting rooms, four boardrooms, and two hospitality suites.
Terranea Resort has completed a $12 million renovation of its meeting and event venues across its 102-acre Rancho Palos Verdes property [1]. The project refreshed over 60,000 square feet of indoor gathering areas as part of an ongoing $120 million estate-wide investment program, introducing updated coastal designs and eco-friendly infrastructure [1].
What did the $12 million renovation encompass across the resort?
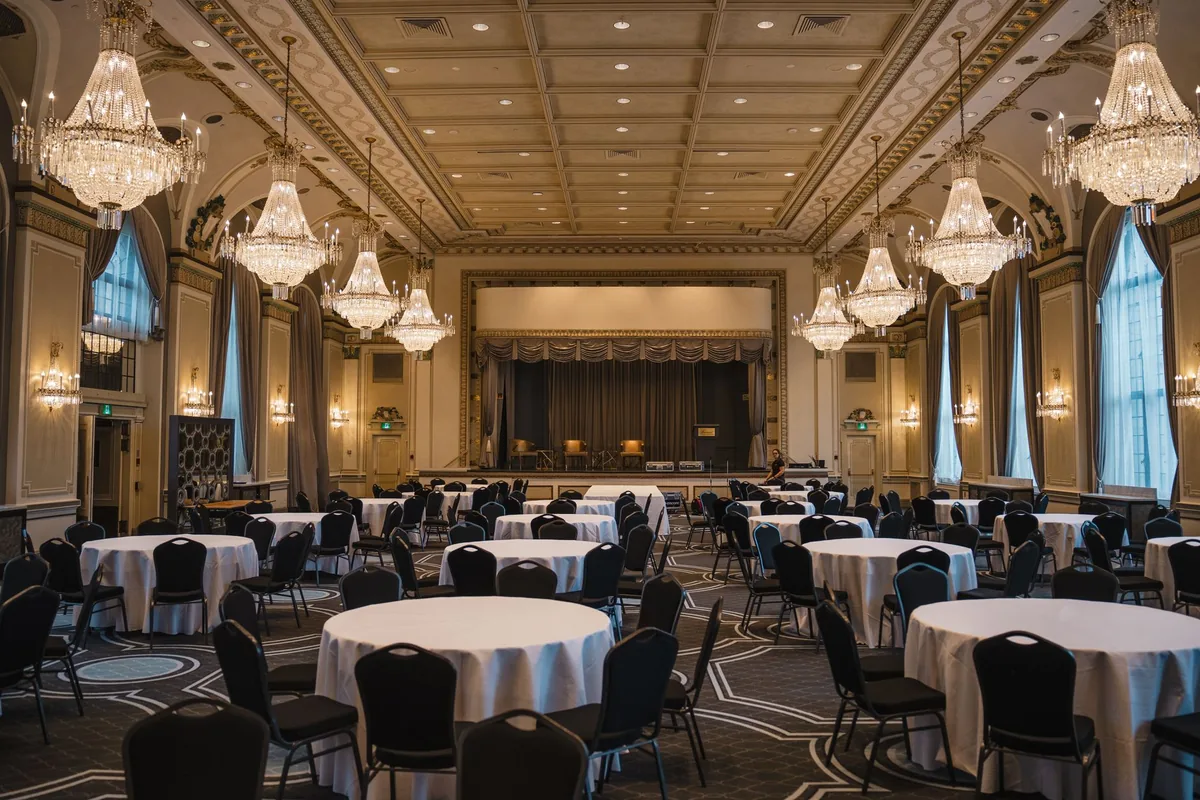
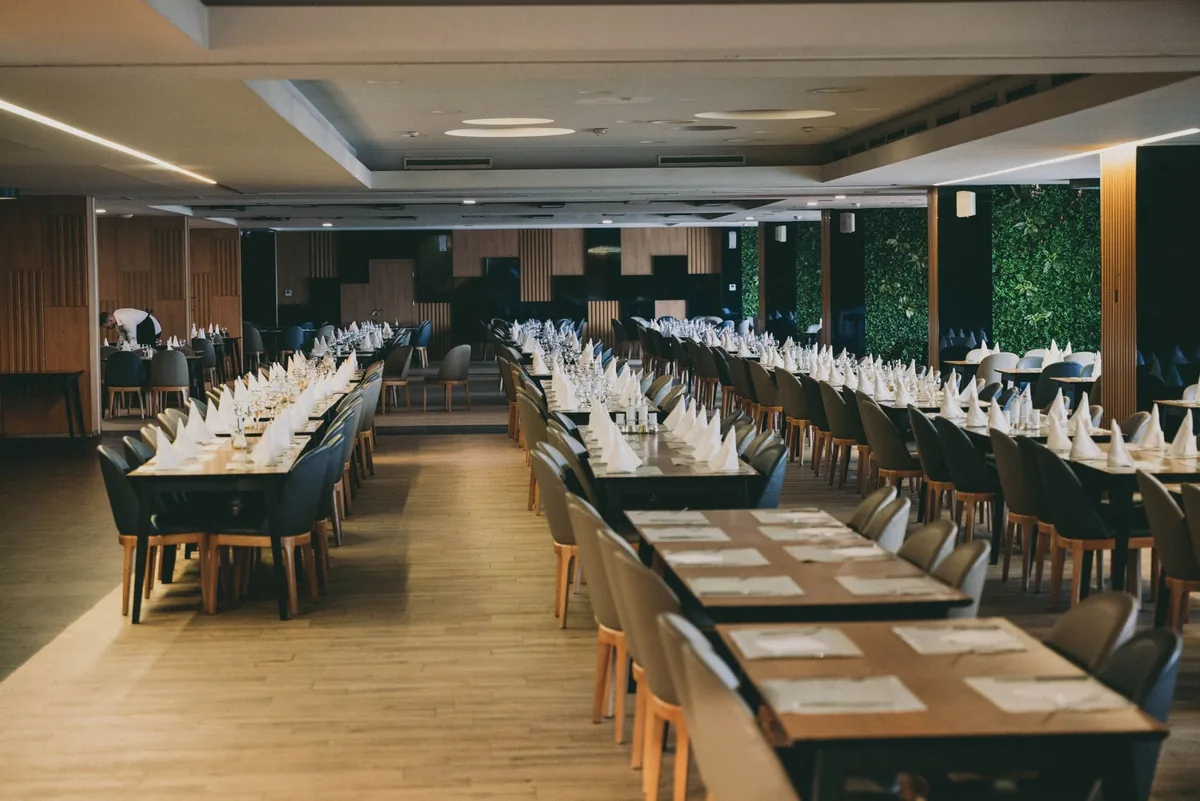
The overhaul upgraded more than 60,000 square feet of indoor event space and connected outdoor venues overlooking the Pacific Ocean, Lodging Magazine reported [1]. The refreshed inventory includes three ballrooms, 33 meeting rooms, four executive boardrooms, and two hospitality suites [1].
Los Angeles-based design firm RVD Associates led the interior design program, applying a Mediterranean-inspired aesthetic centered on natural textures, warm neutral palettes, layered lighting, and subtle ocean accents [1]. The layout emphasizes direct access to exterior grounds from most interior rooms to facilitate transitions between indoor sessions and outdoor programming [1]. Ceiling heights across the three renovated ballrooms reach up to 23 feet, allowing operators to adjust configurations for conferences, executive retreats, and celebrations [1].
Where does this project fit into Terranea's capital expenditure plans?
This $12 million meeting area upgrade represents one component of a broader $120 million property-wide reinvestment effort across the 102-acre Southern California estate [1]. According to Lodging Magazine, the overall capital plan directs funds into the resort's hospitality and group assets to protect its position against luxury competitors [1].
| Facility Feature | Property Metric / Detail | Design or Functional Focus |
|---|---|---|
| Indoor Meeting Space | Over 60,000 sq. ft. | Mediterranean-inspired coastal styling by RVD Associates |
| Total Ballrooms | 3 venues | Ceiling heights up to 23 feet with flexible configurations |
| Dedicated Meeting Rooms | 33 rooms | Direct access to exterior lawns, terraces, and gardens |
| Executive Boardrooms | 4 rooms | Intimate corporate settings and retreat gatherings |
| Hospitality Suites | 2 suites | Private breakout sessions and VIP functions |
| Overall Property Footprint | 102 acres | Part of a broader $120M multi-phase reinvestment |
What team-building and on-property activities are available for groups?
The resort deploys an in-house destination services team that arranges customized itineraries encompassing décor, operational logistics, and group transportation [1]. Group itineraries integrate the surrounding Palos Verdes Peninsula environment through staff naturalists, ornithologists, local artists, and area community partners [1].

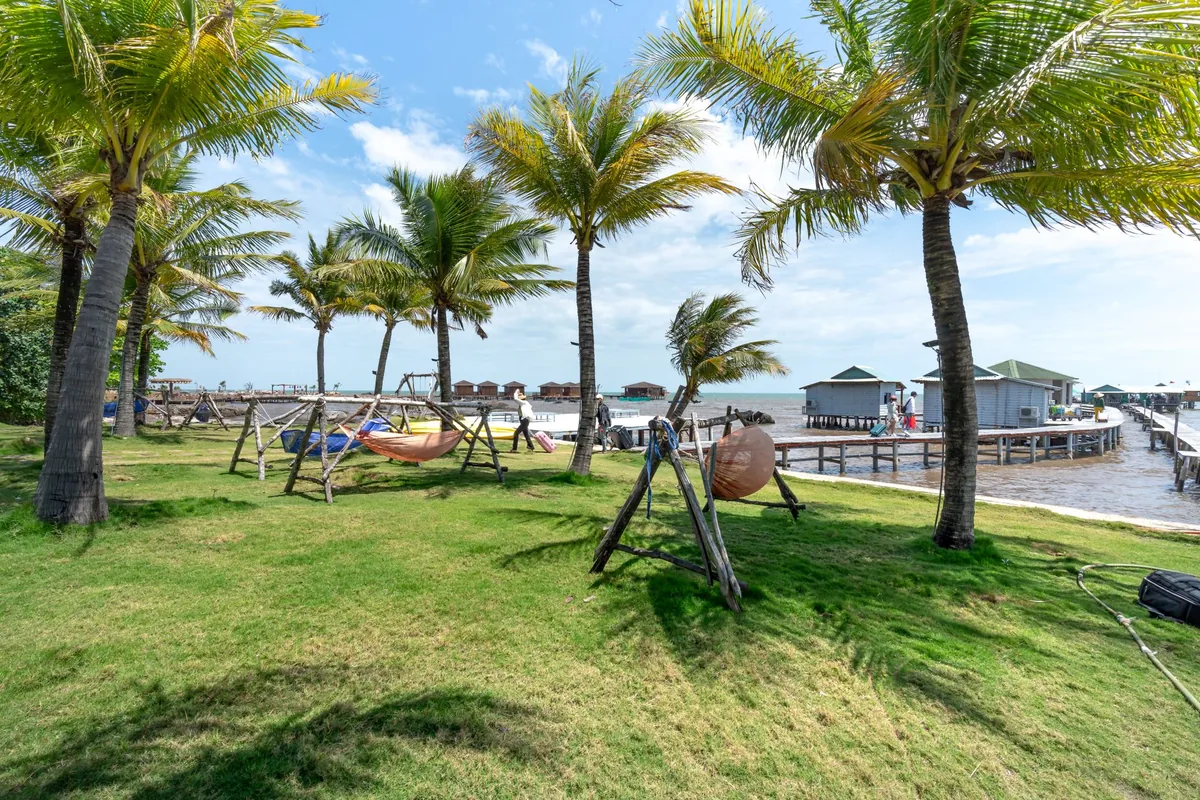
Team-building inventory includes guided coastal cliff hikes, kelp forest kayaking, stand-up paddleboarding, archery, and falconry displays [1]. On-site wellness sessions offer movement breaks alongside sunrise or goat yoga [1]. For evening entertainment, organizers can book Pacific view drone light demonstrations or synchronized swimming performances [1].
Which operational sustainability measures were integrated into the venues?
The renovated meeting facilities incorporate utility upgrades aligned with the resort's property-wide sustainability program [1]. Back-of-house and front-of-house modifications include energy-efficient LED lighting systems and low-flow plumbing fixtures throughout the event restrooms [1].
Terranea Resort also expanded its solid waste diversion programs by scaling up food waste management operations and broad recycling efforts, reported Lodging Magazine [1]. Venue managers have simultaneously cut back on single-use plastics across catered food and beverage events [1].
Reported by
This article was written from the following reporting. Follow the links for the original coverage.
- [1]Terranea Resort Completes $12M Meeting Space Overhaul— Lodging Magazine
Frequently asked
+How much did Terranea Resort invest in the meeting space renovation?
Terranea Resort invested $12 million into the refresh of its meeting and event facilities. The project forms part of an ongoing $120 million reinvestment across the entire 102-acre resort.
+How much function space was renovated during the project?
The renovation covered more than 60,000 square feet of indoor meeting and event space, alongside connecting outdoor terraces, oceanfront lawns, and garden venues.
+Who designed the renovated meeting rooms at Terranea Resort?
Los Angeles-based design firm RVD Associates designed the spaces, implementing a Mediterranean-inspired coastal aesthetic featuring natural textures, layered lighting, and neutral tones.
+What specific rooms and event venues does the updated inventory include?
The upgraded footprint includes three ballrooms with ceilings reaching up to 23 feet, 33 individual meeting rooms, four executive boardrooms, and two hospitality suites.
+What sustainability upgrades were added to the event facilities?
The property installed energy-efficient LED lighting and low-flow plumbing fixtures, while expanding recycling, instituting food waste diversion programs, and reducing single-use plastics.
Keep reading
Our reporting
More in operations