Hotel du Pont Unveils New Dining Venues and Lobby
Wilmington’s historic Hotel du Pont introduces a new private dining room, a Spark’d café outpost, and an upcoming lobby overhaul.
The short answer
Wilmington's historic Hotel du Pont has debuted a 36-seat private dining room and a new Spark’d bakery outpost. A 1,650-square-foot lobby transformation designed by Wimberly Interiors will open this fall.
“These additions reflect our commitment to preserving our historic roots, while ensuring it continues to serve as a destination for dining, celebration and connection for years to come.”
The short version
- Hotel du Pont opened a 350-square-foot Spark’d café and a 36-seat private dining space.
- Wimberly Interiors designed a 1,650-square-foot lobby refresh scheduled to open in fall.
- Stokes Architecture + Design incorporated original 1913 marble flooring and 19th-century art into the private dining room.
Hotel du Pont in Wilmington, Delaware, has introduced a multi-phase culinary and design update featuring a new 36-seat private dining room and a 350-square-foot lobby outpost of Spark’d Creative Pastry + Coffee, with a 1,650-square-foot lobby redesign opening this fall [1]. These additions build on the property's guestroom renovations completed last year [1].
What changes are coming to food and beverage operations?
The hotel expanded its food and beverage programming by partnering with local brand Spark’d Creative Pastry + Coffee and adding dedicated private event capacity [1]. Lodging Magazine reported that the bakery, led by Executive Chef Leah Ferrara, opened a 350-square-foot location just off the hotel lobby [1]. This marks an expansion beyond the bakery's original footprint in Wilmington’s I.M. Pei Building [1].
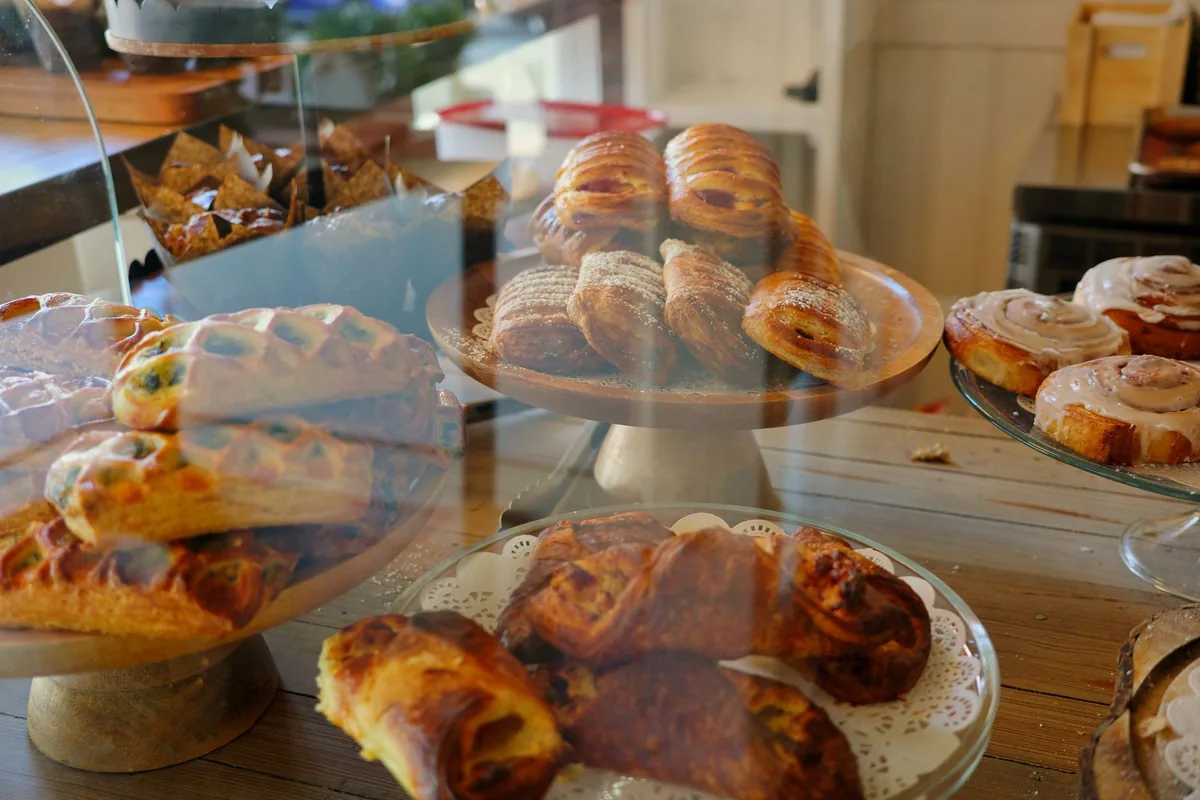
The café menu features specialty baked goods such as Bourbon Blueberry Donuts, Caramel Rosemary Scones, Strawberry Basil Cookies, and Philly-inspired Cheesesteak Croissants, alongside handmade butter croissants and signature chocolate chunk cookies [1]. Spark’d is also reviving the historic Hotel du Pont Almond Macaroon using a property banquet recipe dating back to the 1940s [1]. Grab-and-go morning and afternoon items include house-made granola, overnight oats, yogurt parfaits, and fresh bagels [1]. The beverage counter serves draft and brewed options from Philadelphia-headquartered La Colombe, featuring specialty drinks such as a Smoked S’mores Latte [1].
How is the new private dining room designed?
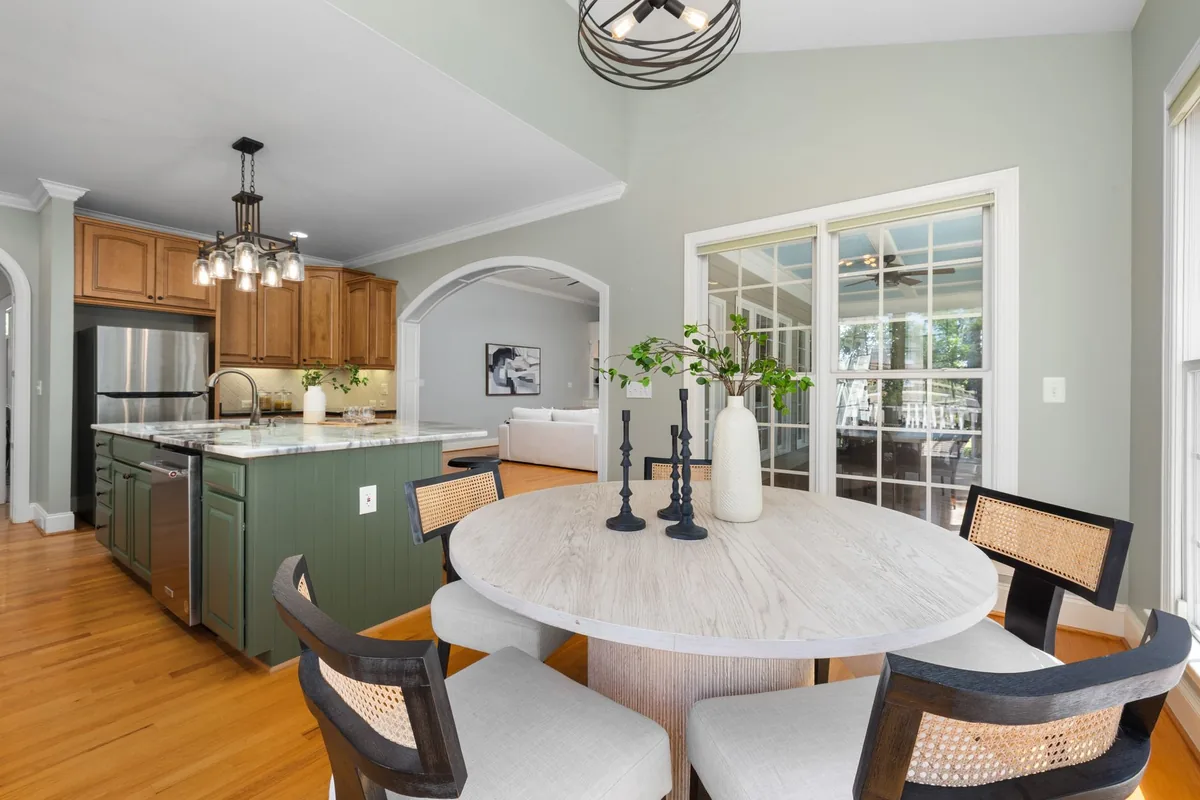
Designed by Stokes Architecture + Design, the new 36-seat private dining room incorporates restored historic finishes alongside archival art [1]. The room is finished in Tarrytown Green, a deep pine green paint with a cool cast, according to Lodging Magazine [1].
The foundation of the space features original hand-clipped marble mosaic flooring installed when the hotel opened in 1913 [1]. Furnishings include Padua Oak dining tables, ochre velvet dining chairs, and antique oak sideboards [1]. The room showcases sketches and watercolors created between 1823 and 1833 by Sophie du Pont, depicting Brandywine Creek landscapes, architectural studies of demolished buildings, and family scenes [1].
| Space | Size / Capacity | Design Partner / Lead | Core Features |
|---|---|---|---|
| Spark’d Pastry + Coffee | 350 sq ft | Executive Chef Leah Ferrara | 1940s macaroon recipe, La Colombe draft coffee, grab-and-go items |
| Private Dining Room | 36 seats | Stokes Architecture + Design | 1913 marble mosaic floor, Sophie du Pont artwork, Padua Oak tables |
| Main Lobby | 1,650 sq ft | Wimberly Interiors | Deep blue drapery, limestone walls, custom crest rugs, equestrian brass accents |
What updates are planned for the arrival lobby?
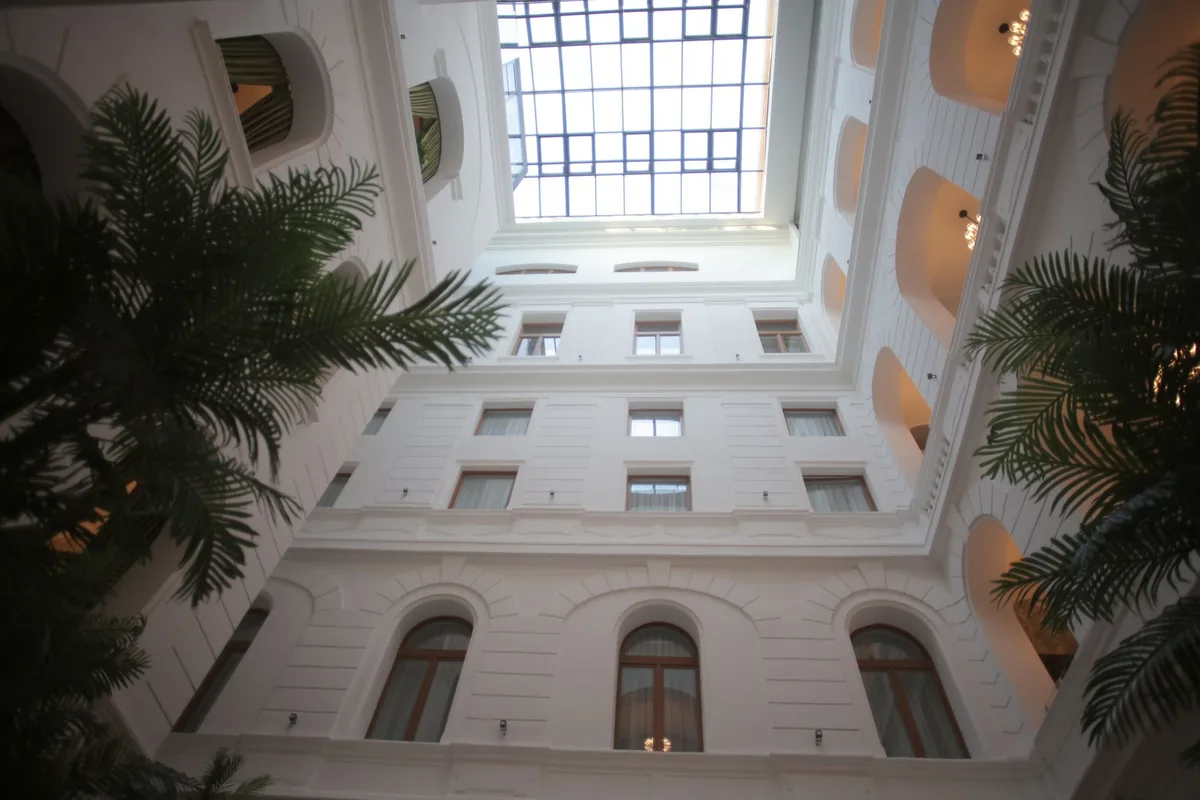
Wimberly Interiors designed the hotel’s 1,650-square-foot lobby transformation, scheduled to debut this fall as a modern drawing room [1]. The space is anchored by deep blue velvet draperies framing arched windows and complementing the building’s original limestone walls [1].
According to coverage by Lodging Magazine, the late 19th- and early 20th-century residential concept incorporates canopy armchairs, chaise sofas, tailored settees, embroidered floral fabrics, and botanical patterns [1]. Accents of leather and antique brass pay homage to Brandywine Valley equestrian history, while custom hand-tufted rugs display the property's crest [1]. Managing Director Jeremy Costa noted that the project maintains the hotel's historic roots while updating spaces for community gatherings [1].
Reported by
This article was written from the following reporting. Follow the links for the original coverage.
- [1]Hotel du Pont Unveils Culinary and Design Refresh— Lodging Magazine
Frequently asked
+What culinary updates did Hotel du Pont introduce?
Hotel du Pont added a 350-square-foot Spark’d Creative Pastry + Coffee café off the lobby and opened a new 36-seat private dining room. The café serves La Colombe coffee and revived a 1940s almond macaroon banquet recipe.
+Who designed the new private dining room at Hotel du Pont?
Stokes Architecture + Design created the 36-seat private dining room, which features restored 1913 marble mosaic flooring, Tarrytown Green walls, and historic sketches by Sophie du Pont produced between 1823 and 1833.
+When will the Hotel du Pont lobby refresh open?
The 1,650-square-foot lobby redesign by Wimberly Interiors is scheduled to debut in fall, featuring deep blue velvet draperies, limestone walls, and equestrian-inspired leather and brass finishes.
+Where is the Spark’d Creative Pastry + Coffee café located?
The new 350-square-foot Spark’d location is situated just off the main lobby of Hotel du Pont, marking an expansion from its initial site in Wilmington’s I.M. Pei Building.
+What previous renovations preceded these public space updates?
The culinary and lobby updates follow a comprehensive reimagination of Hotel du Pont's guestrooms completed last year.
Keep reading
Our reporting
More in operations